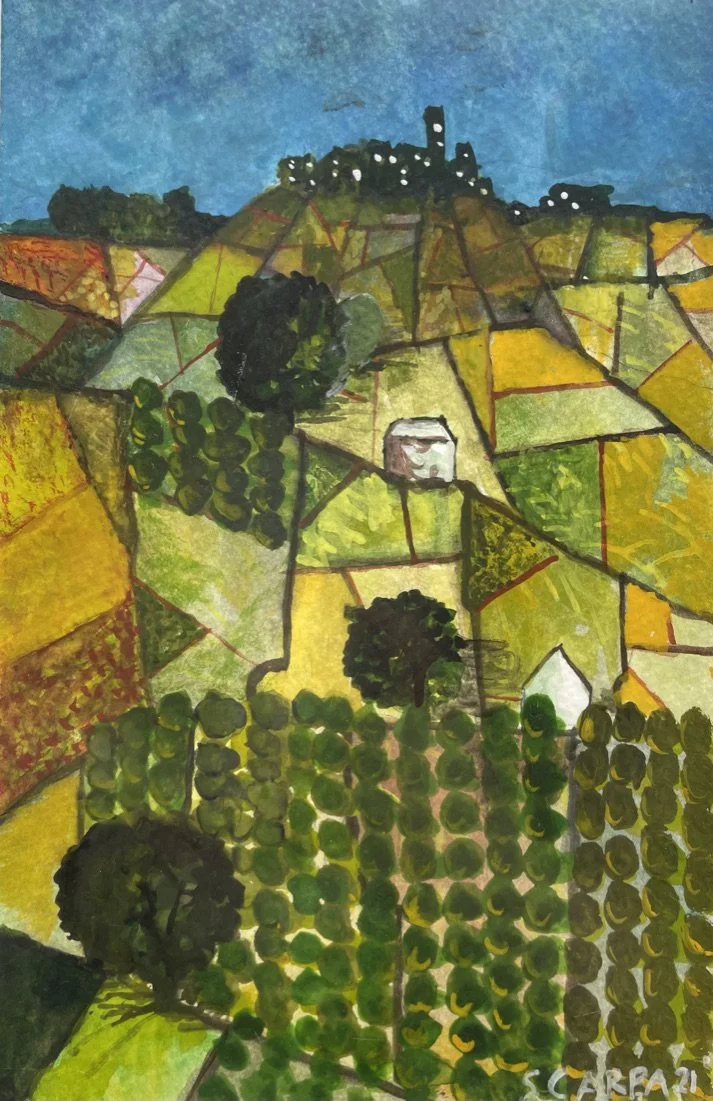
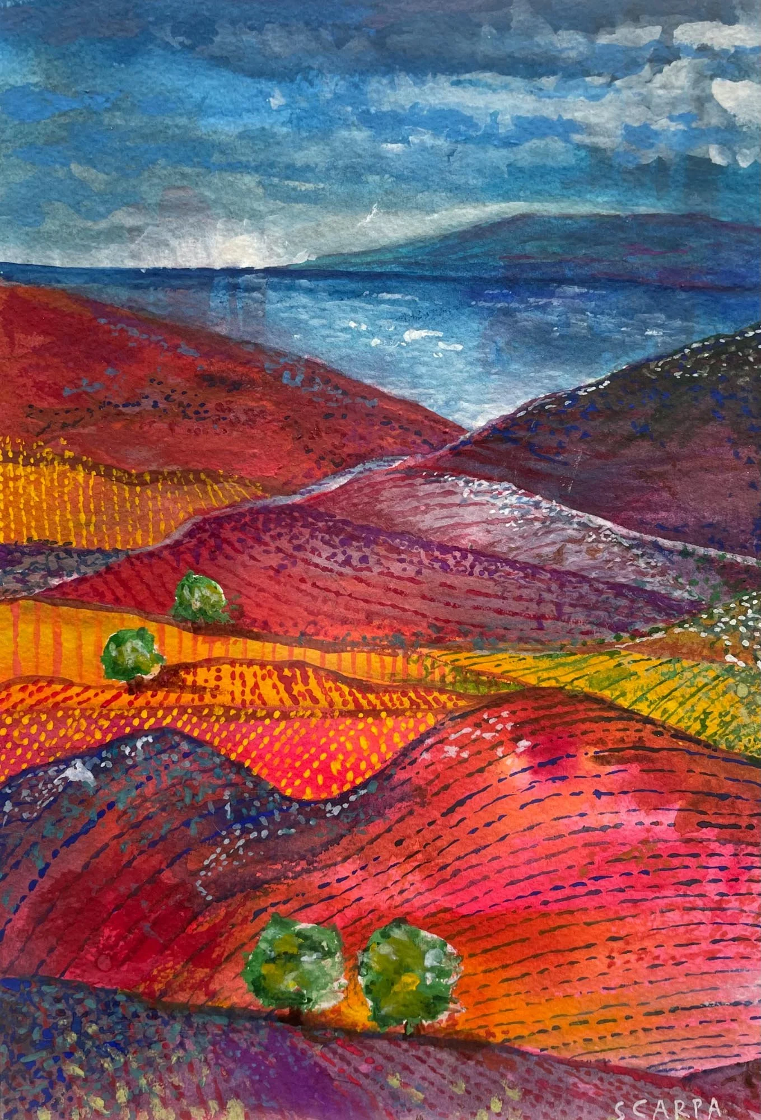

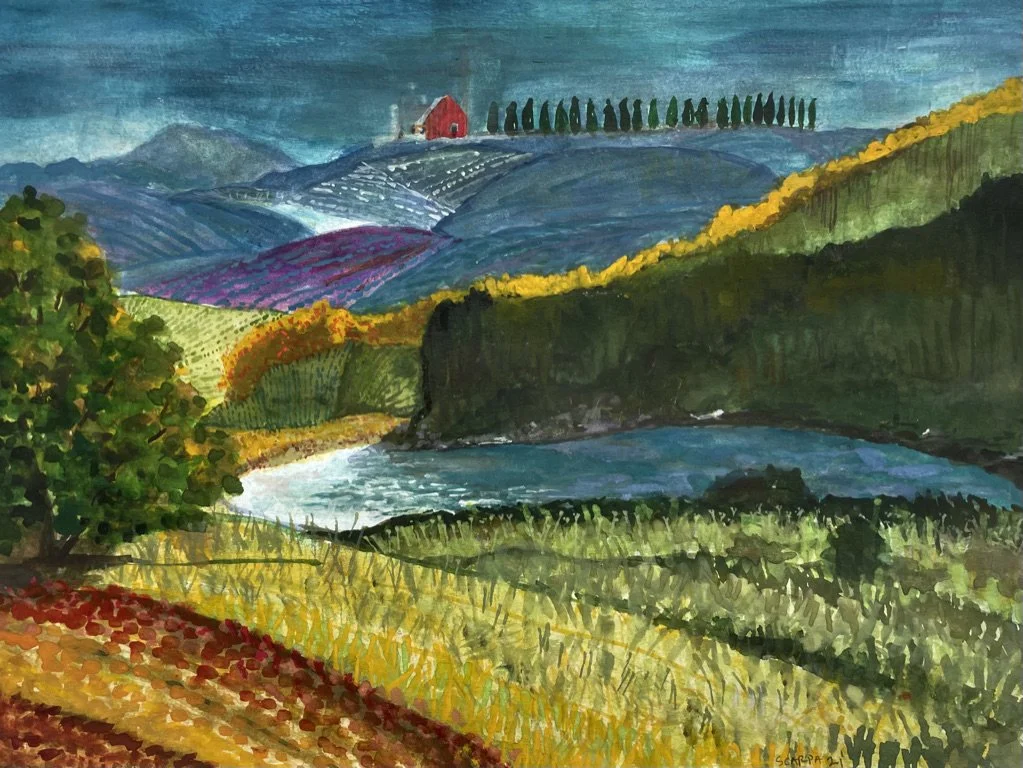
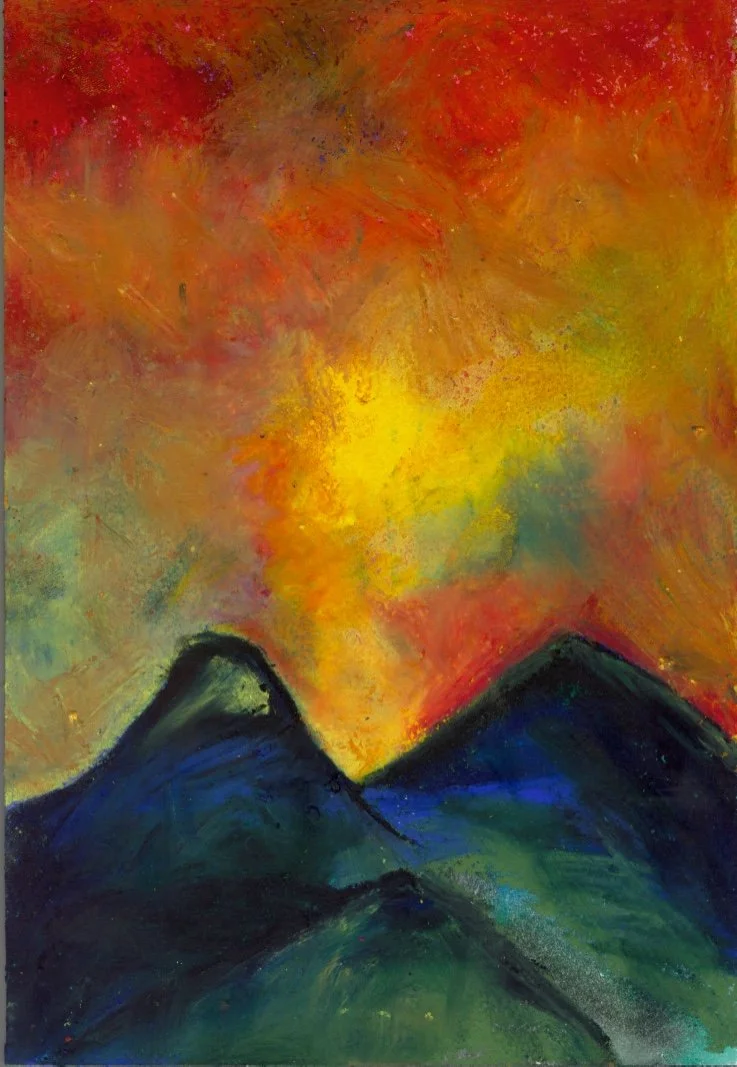
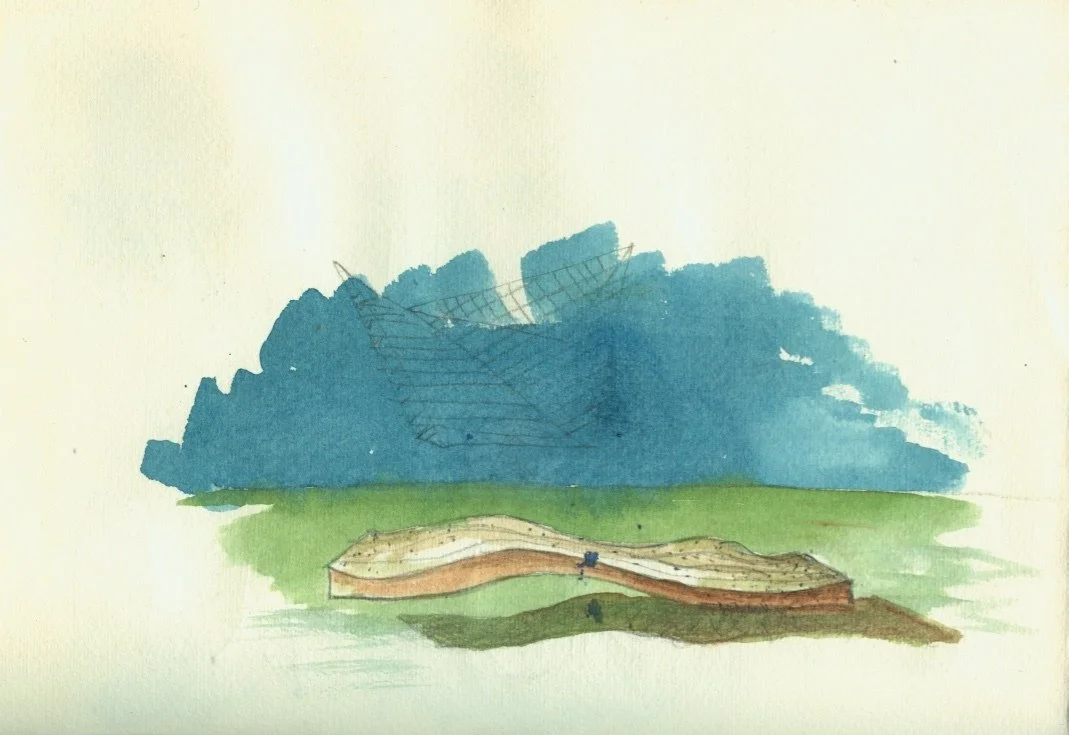
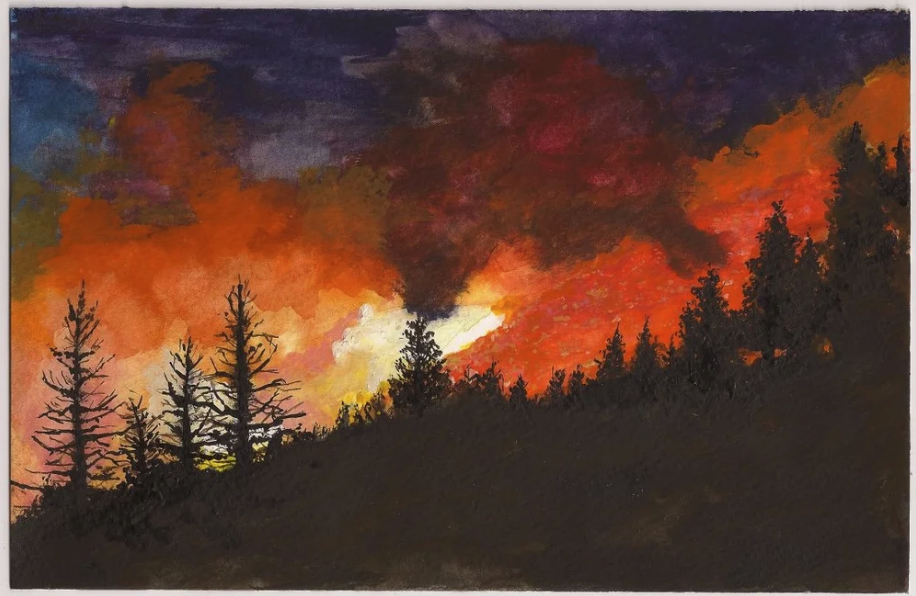
Watercolor on archival cold-pressed 140lb paper
5.5” x 8.5”
Click on the image to expand

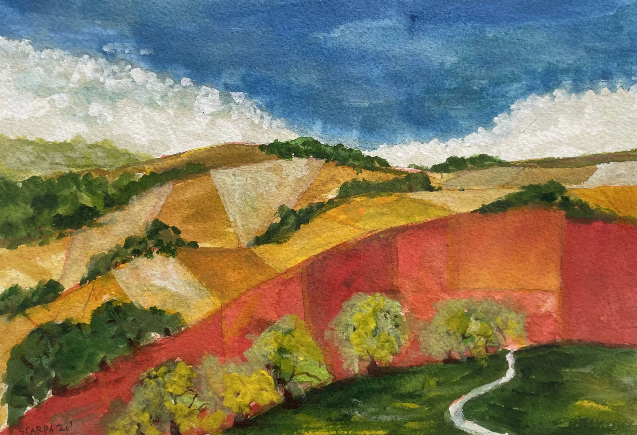
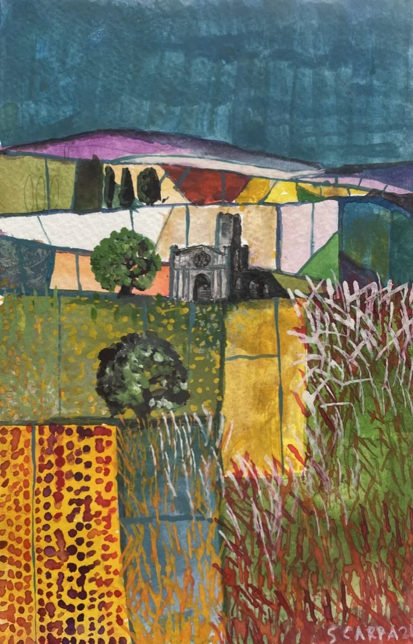
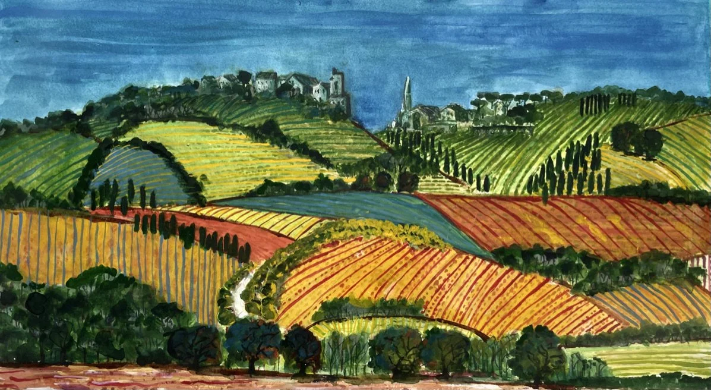
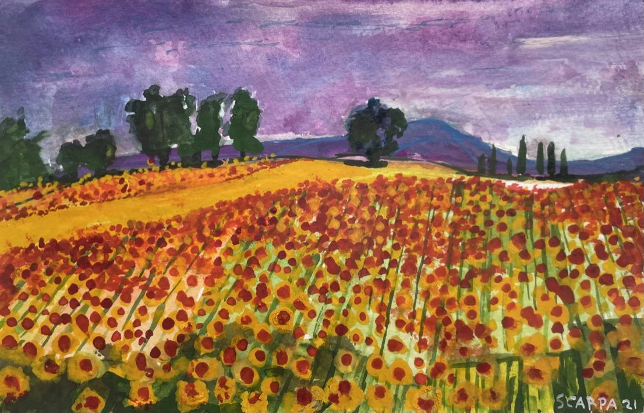
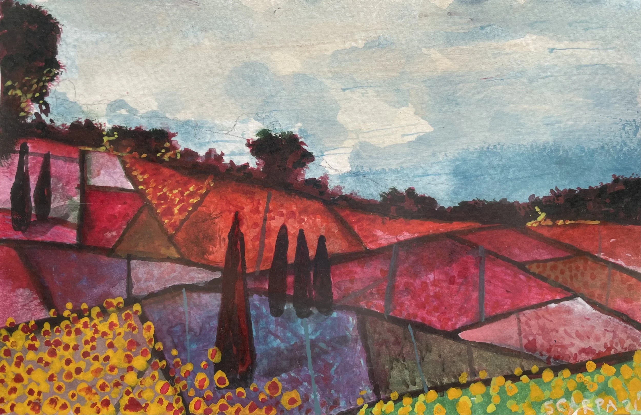
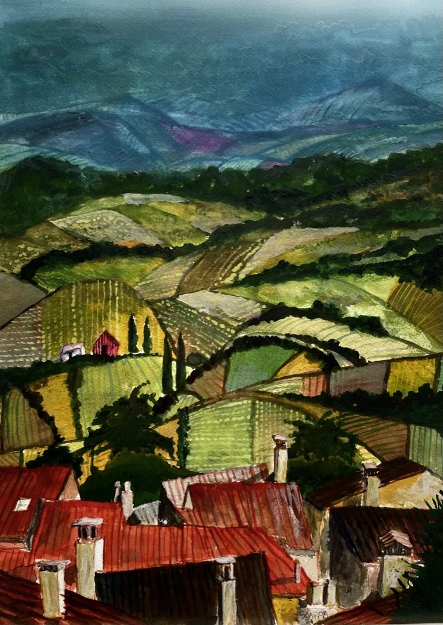
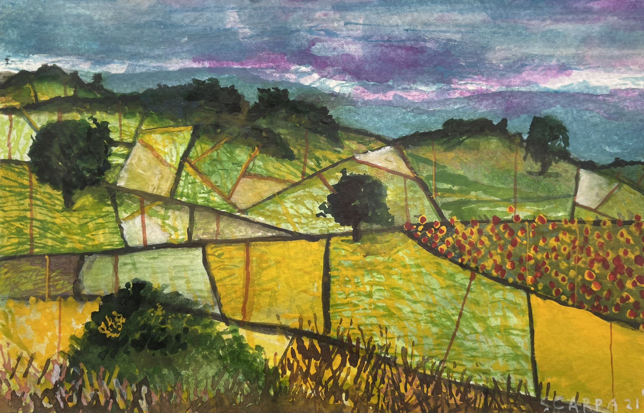
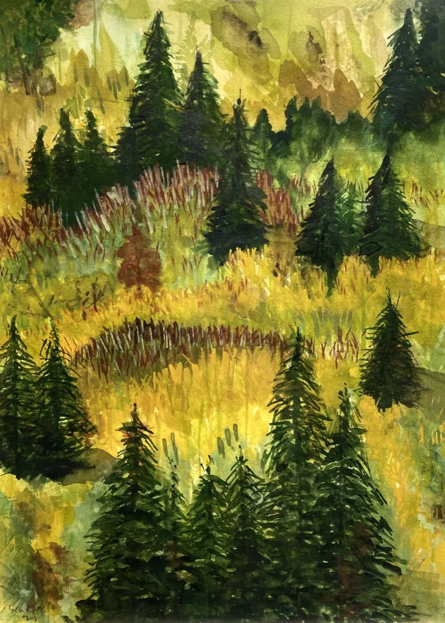
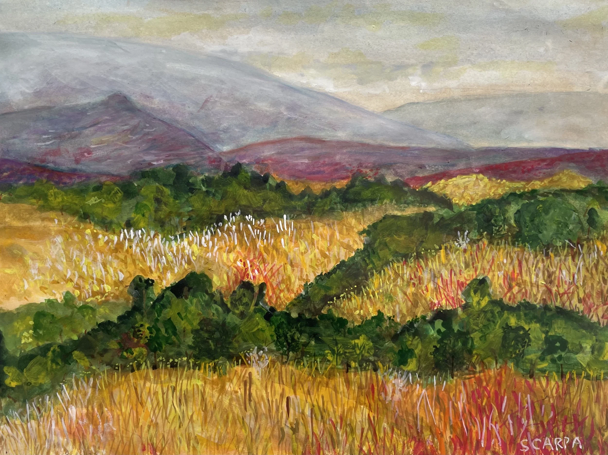
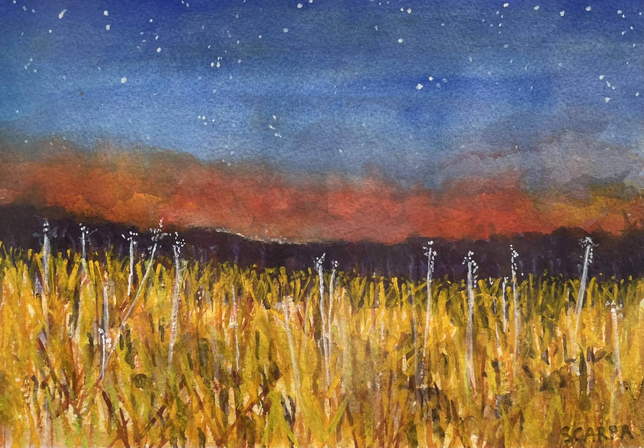
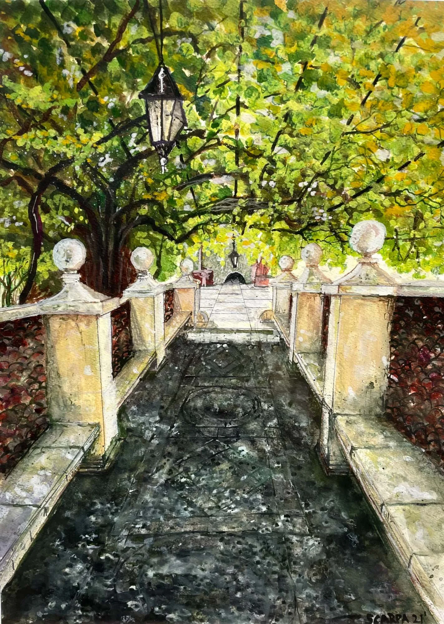

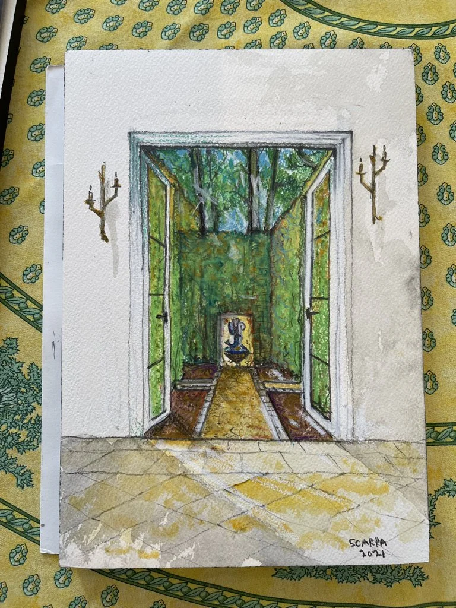


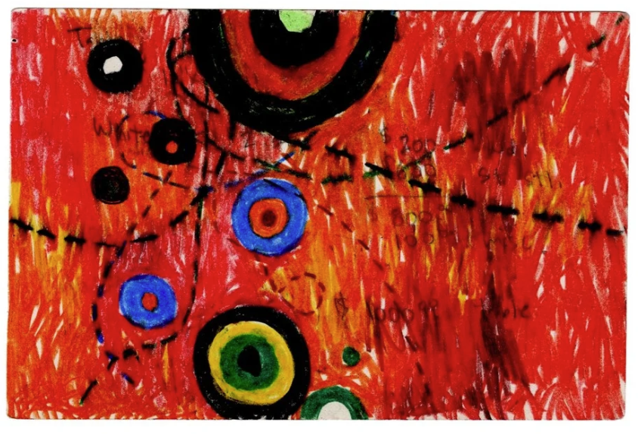
Original watercolor over digital print on archival Italian handmade paper. 61/61
6.25” x 5”
Click on the image to expand


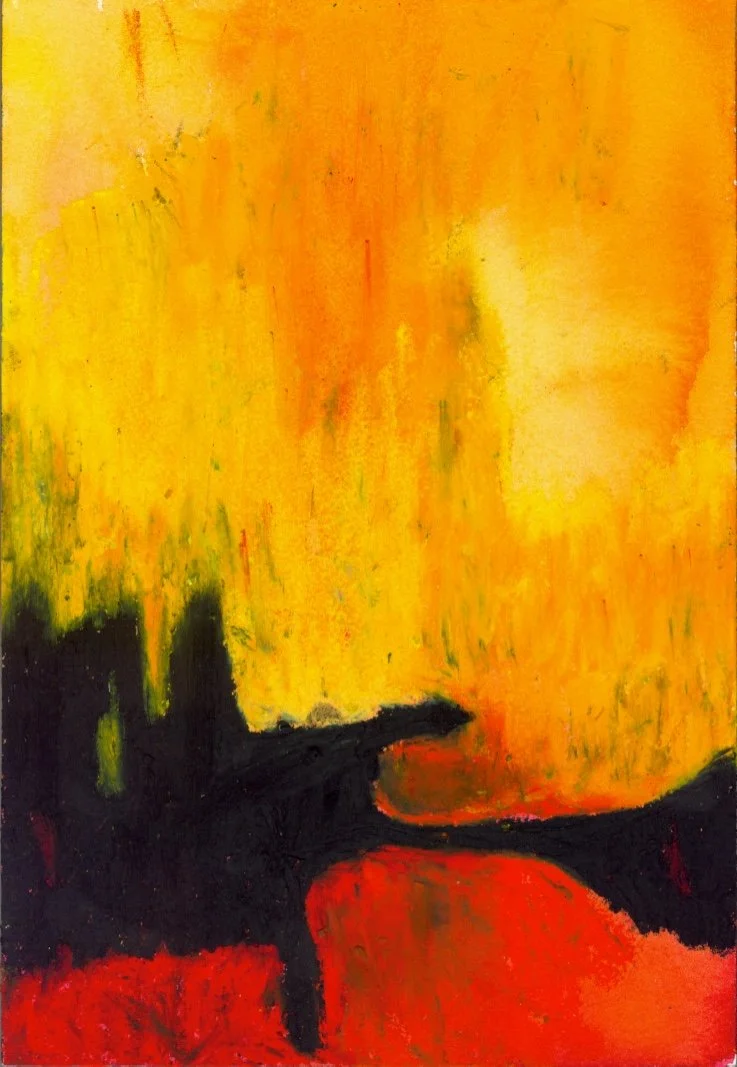
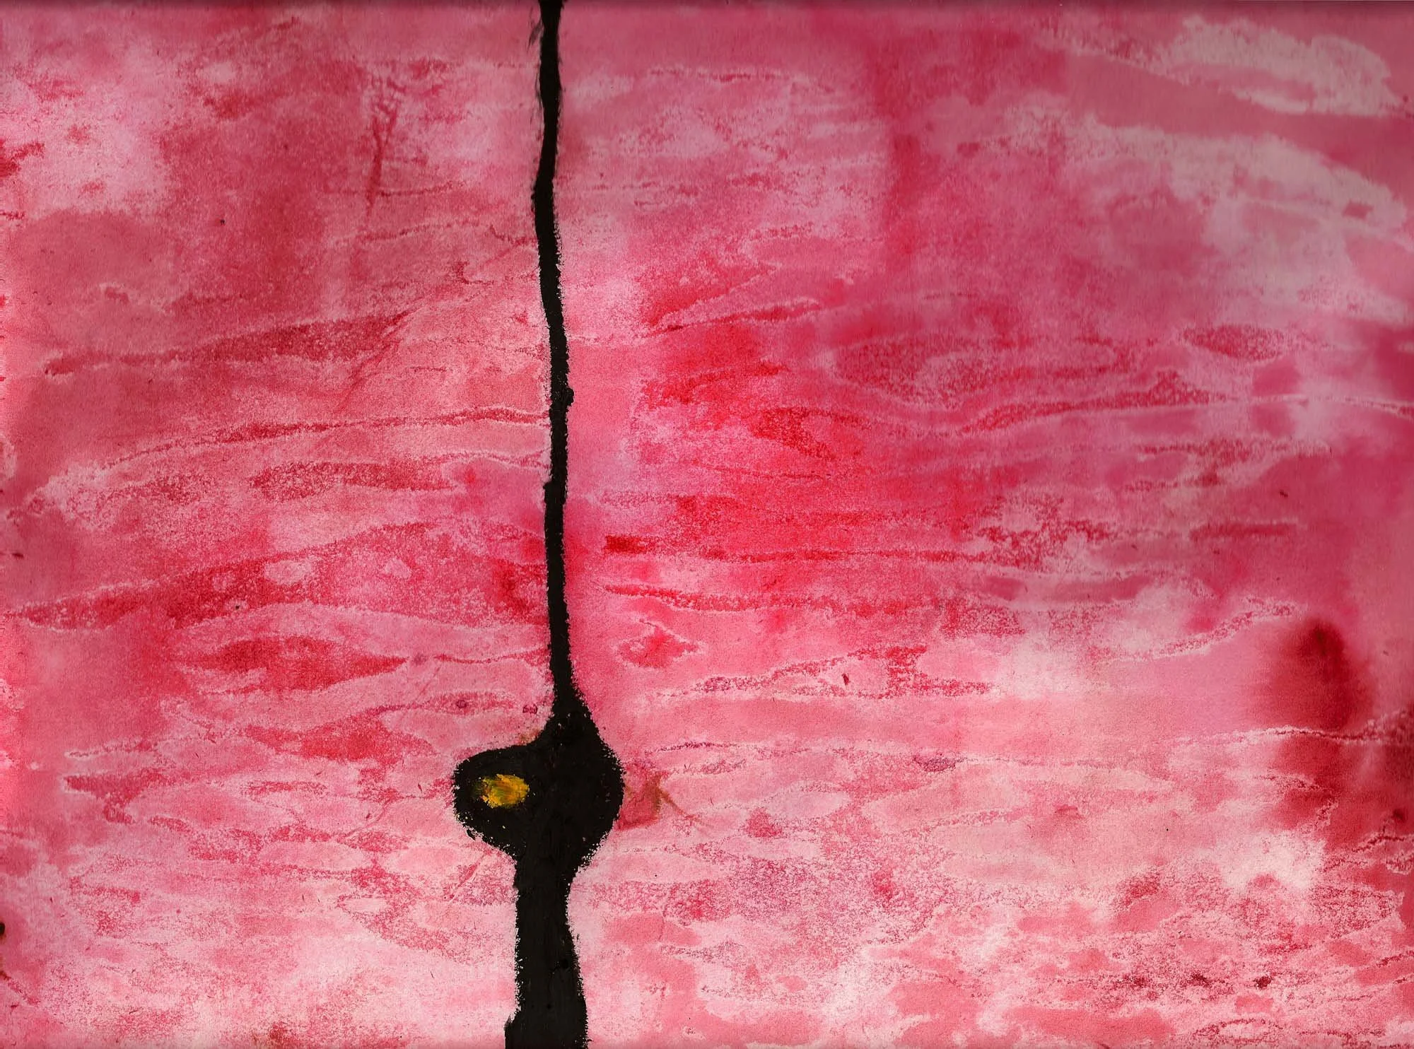
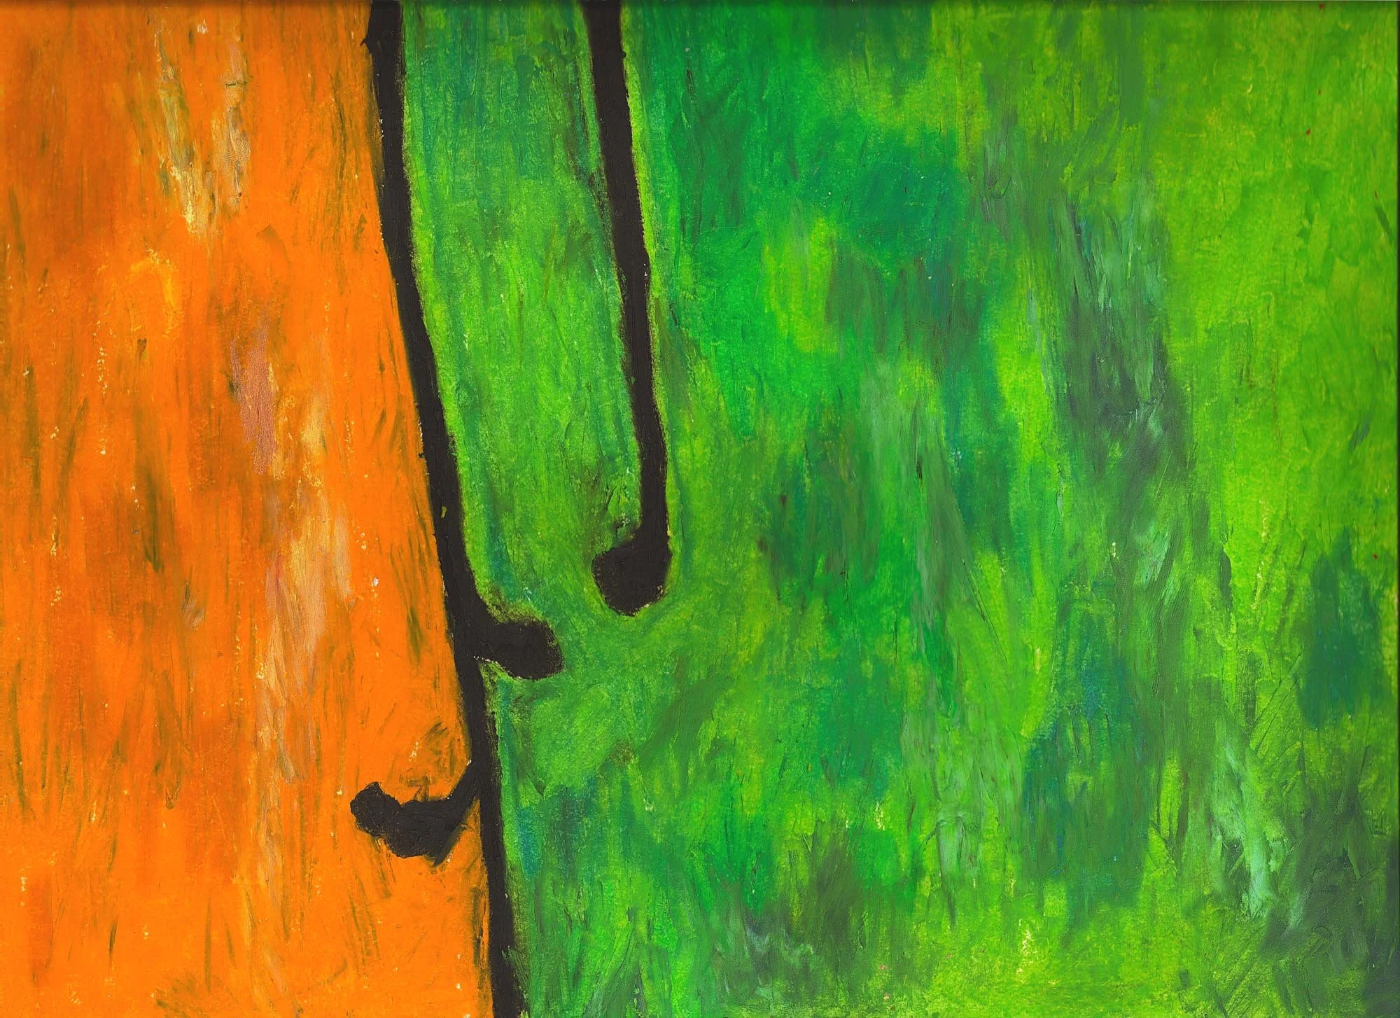
Oil stick, watercolor, pencil on 140lb archival paper
9” x 12”
Click on the image to expand
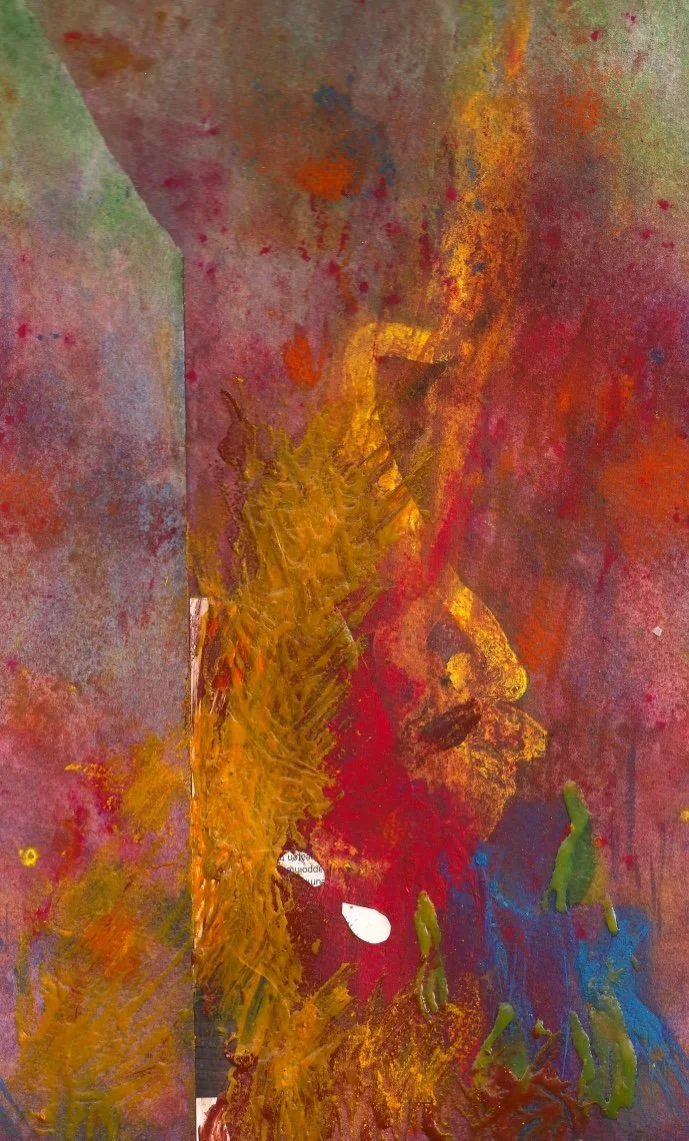
Oil stick, water color, ink, glue, paper collage on museum board
12.25” x 7”
Click on the image to expand
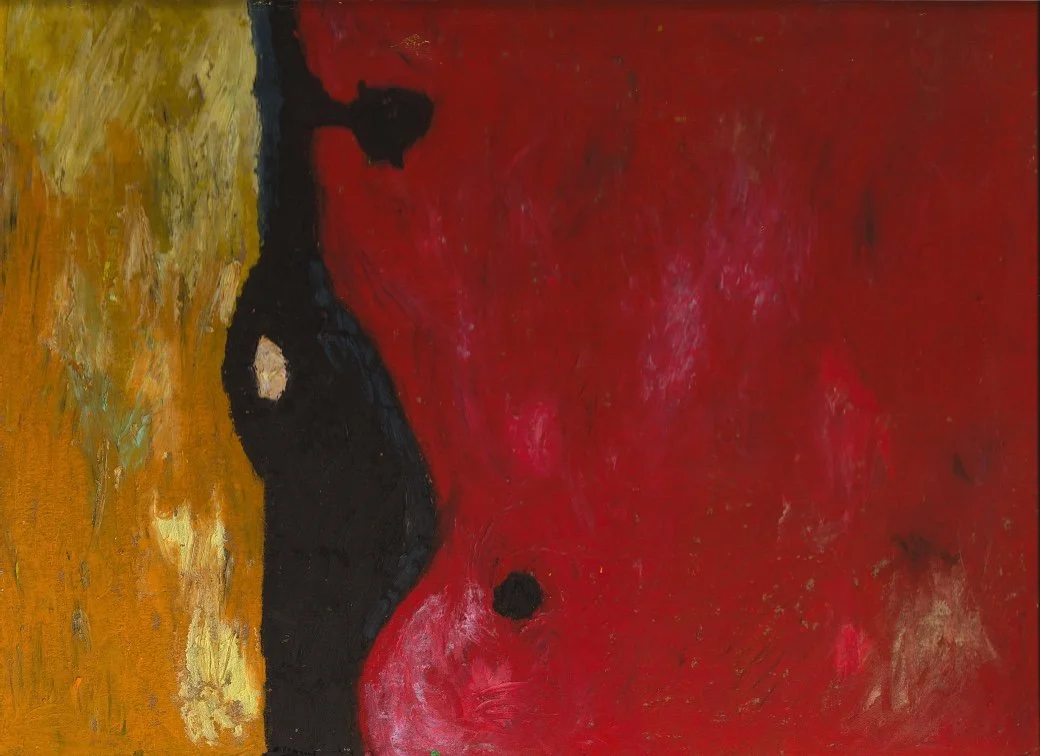
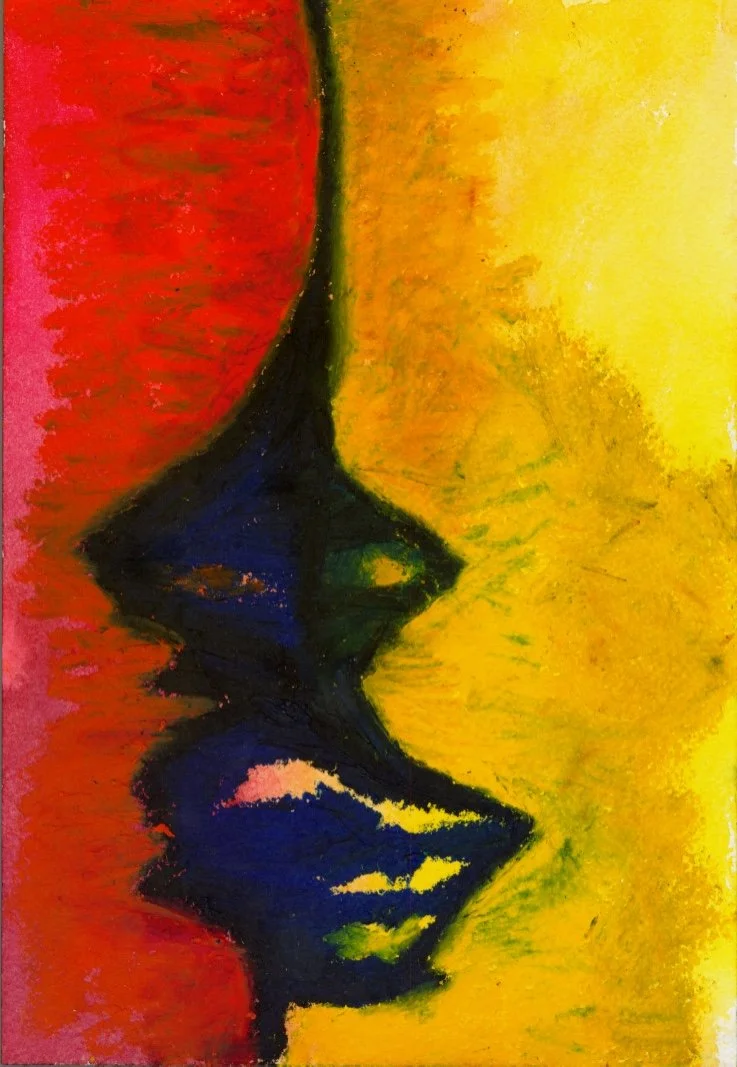

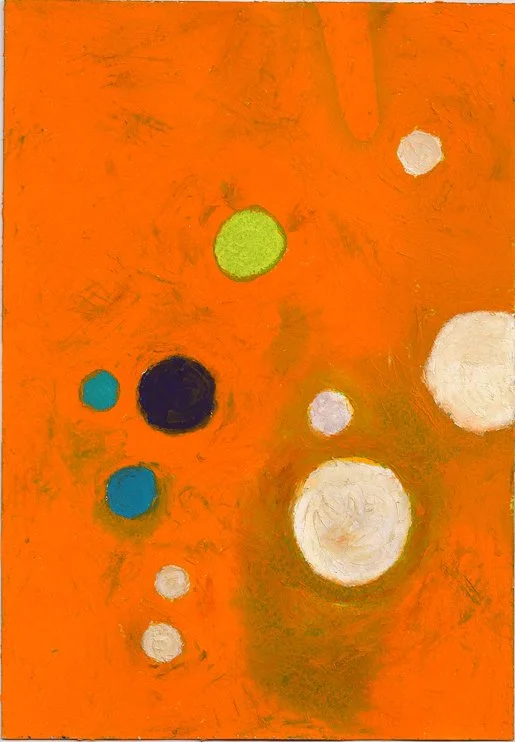
watercolor and oil stick on 140lb archival paper
7” x 10”
Available with Archival wood frame 13.5” x 17. 25” add $300.00
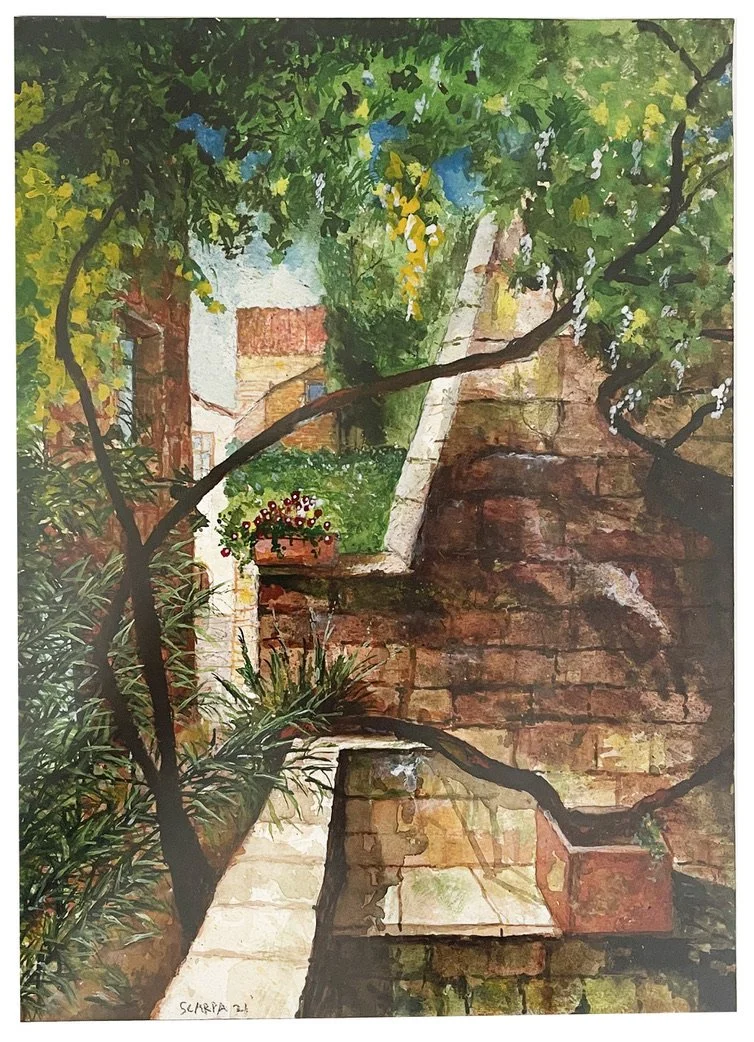
Watercolor on archival cold-pressed 140lb paper
5.5” x 8.5”
Click on the image to expand
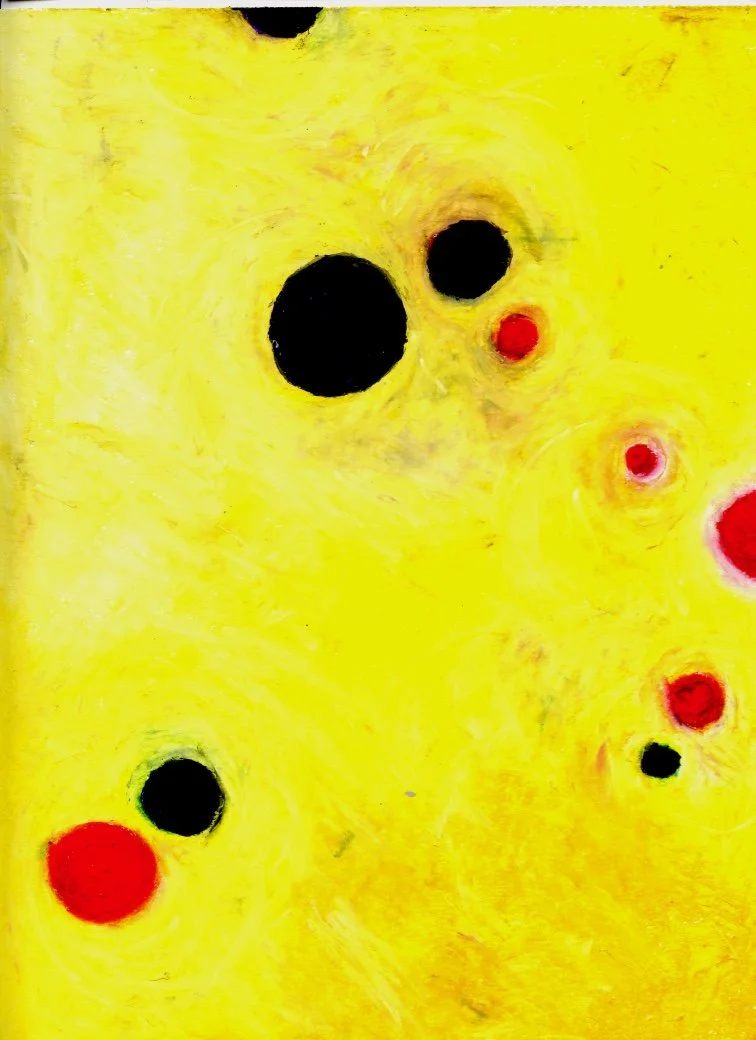
Watercolor, oil stick, pastel and pencil on archival 140lb paper
7” x 9.25”
Click on the image to expand
watercolor, ink on 140lb archival hand made Italian paper
10.25” x 7”
Click on the image to expand
watercolor, ink on 140lb archival hand made Italian paper
10.25” x 7”
Click on the image to expand
watercolor, ink on 140lb archival hand made Italian paper
10.25” x 7”
click on image to expand
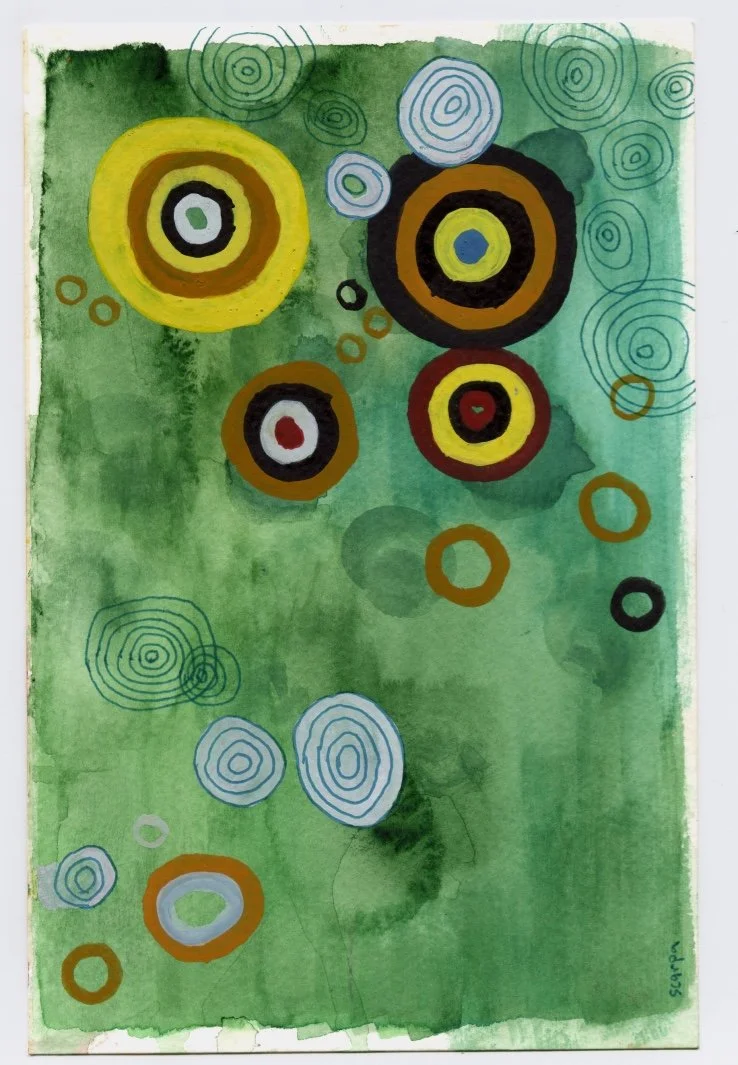

watercolor, ink on 140lb archival paper. Available framed. Add $300
10.25” x 7”
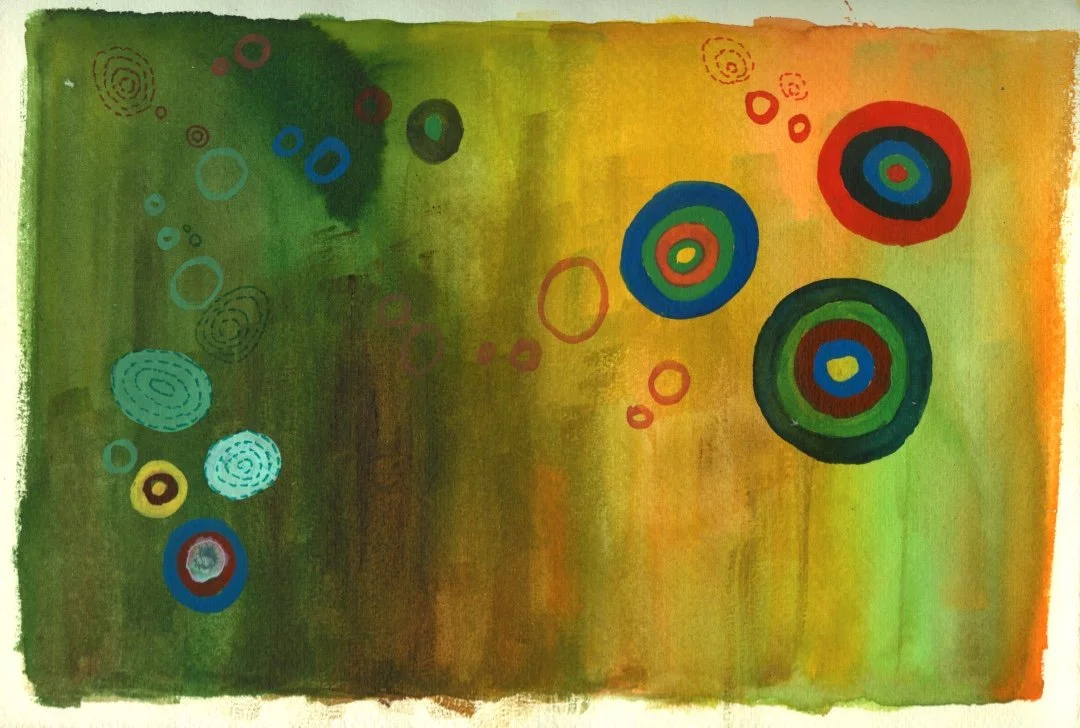
watercolor, ink on 140lb archival paper
10.25” x 7”
click on image to expand to full image
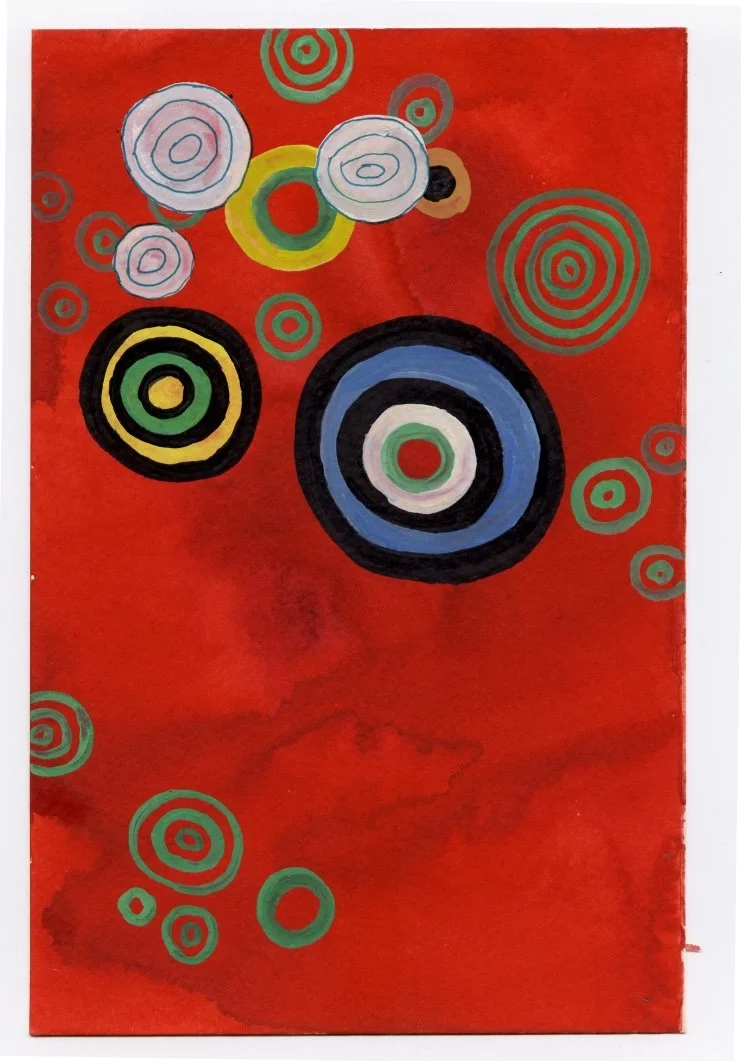
watercolor, ink on 140lb archival hand made Italian paper
5.5” x 8.5”
click on image to expand to full image
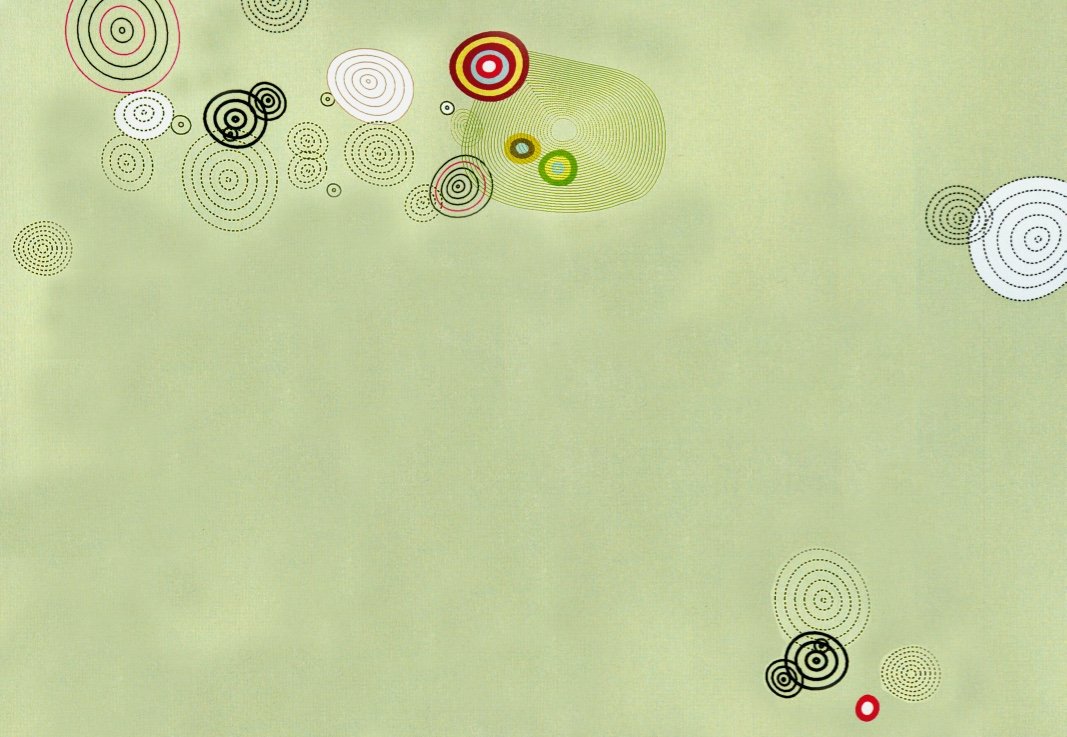
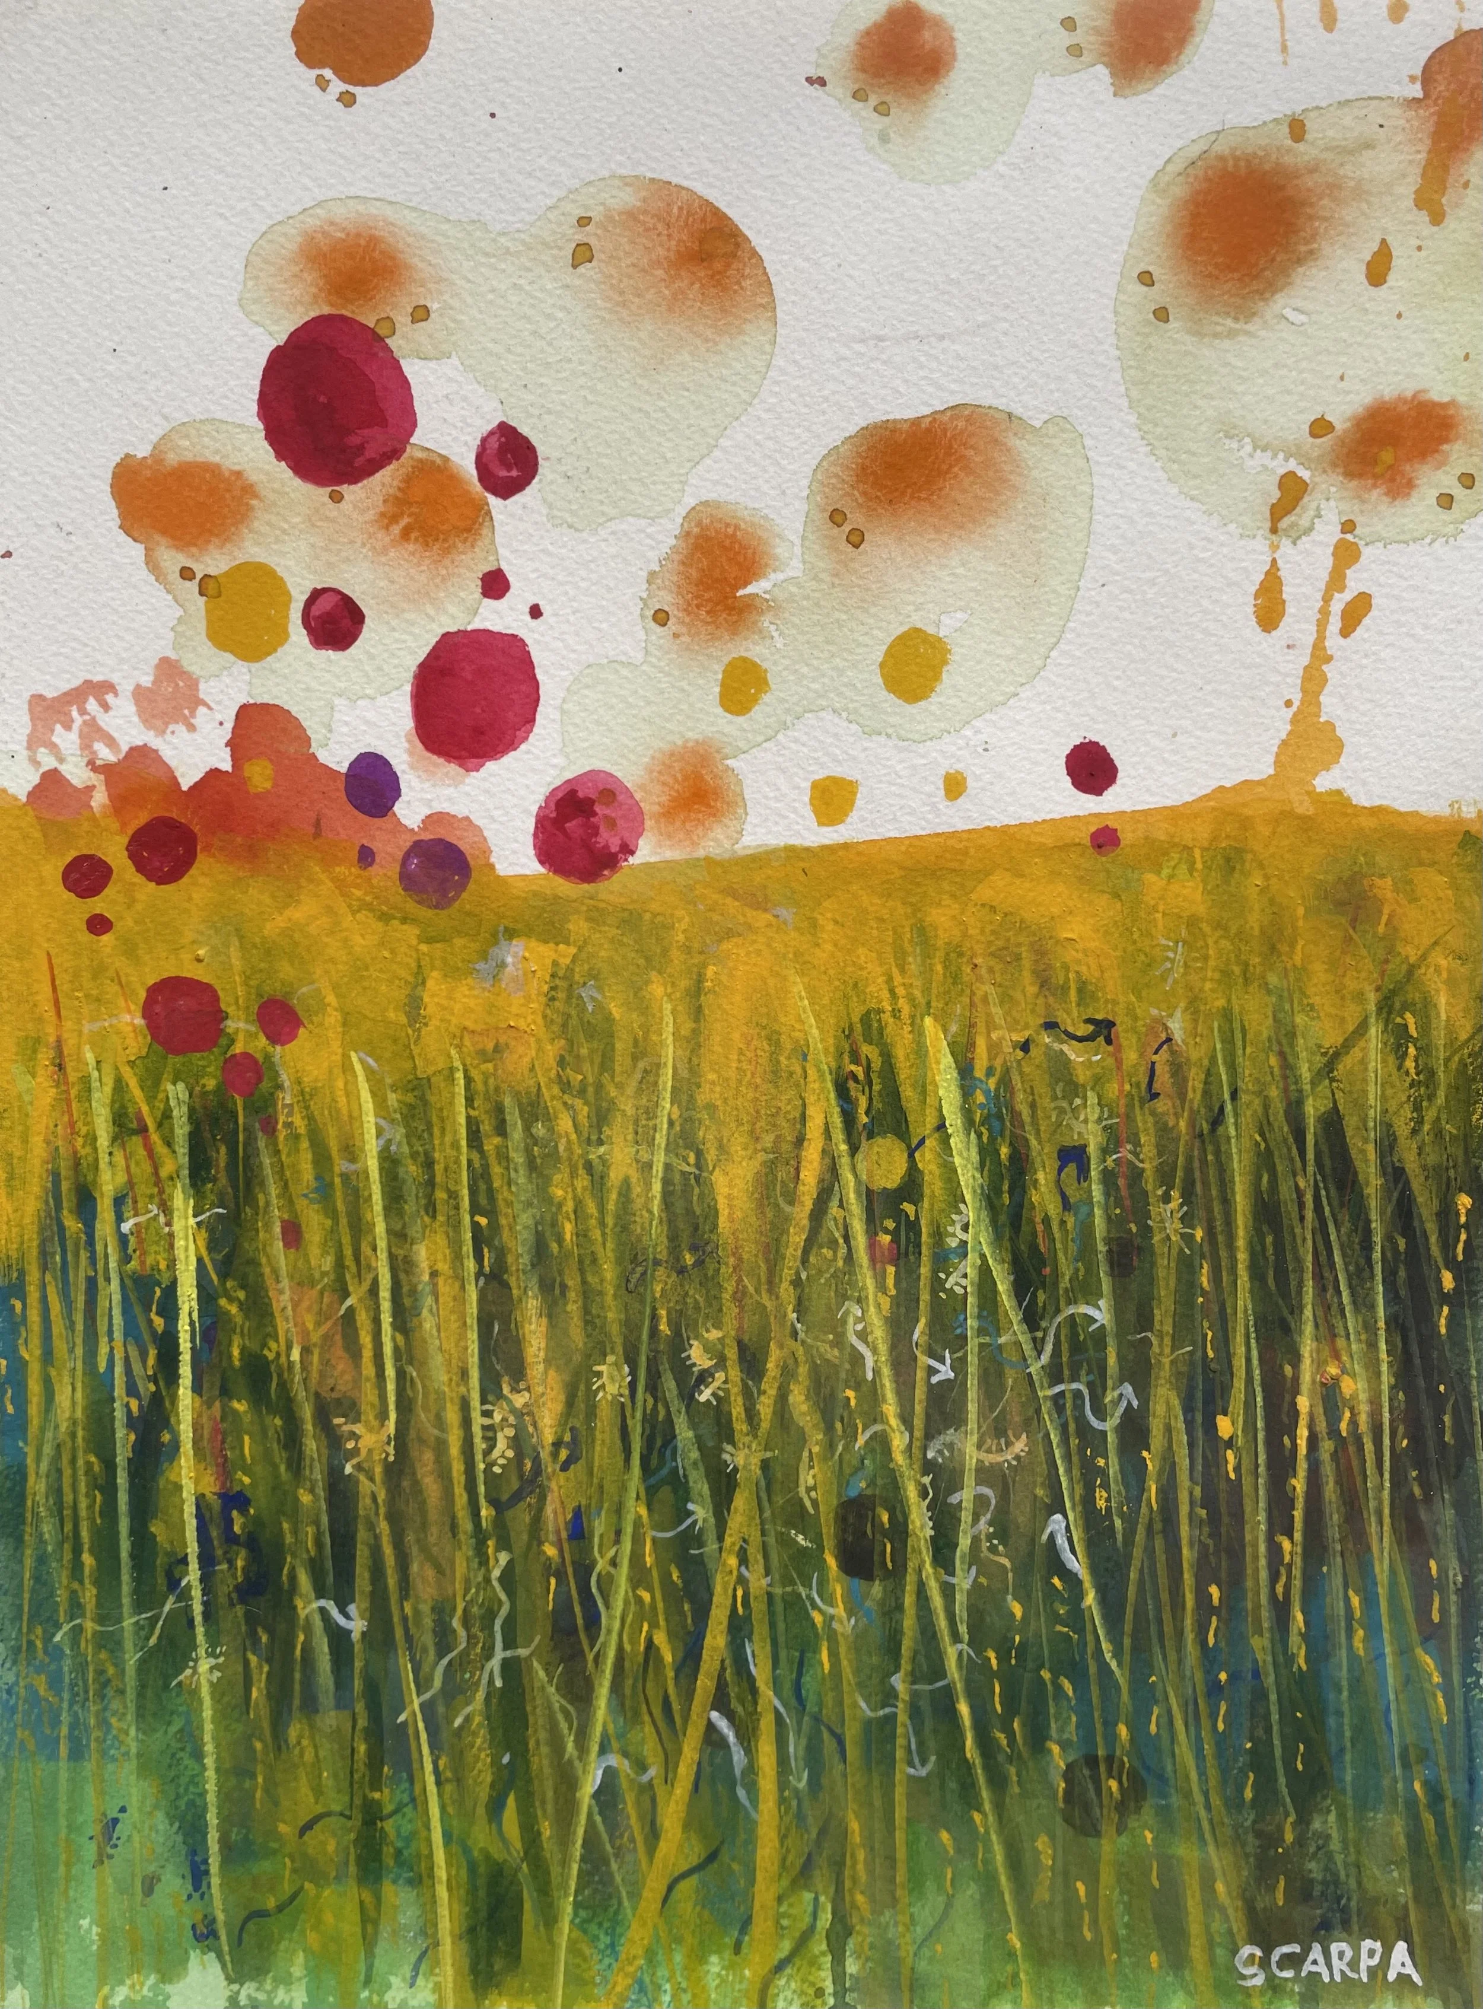

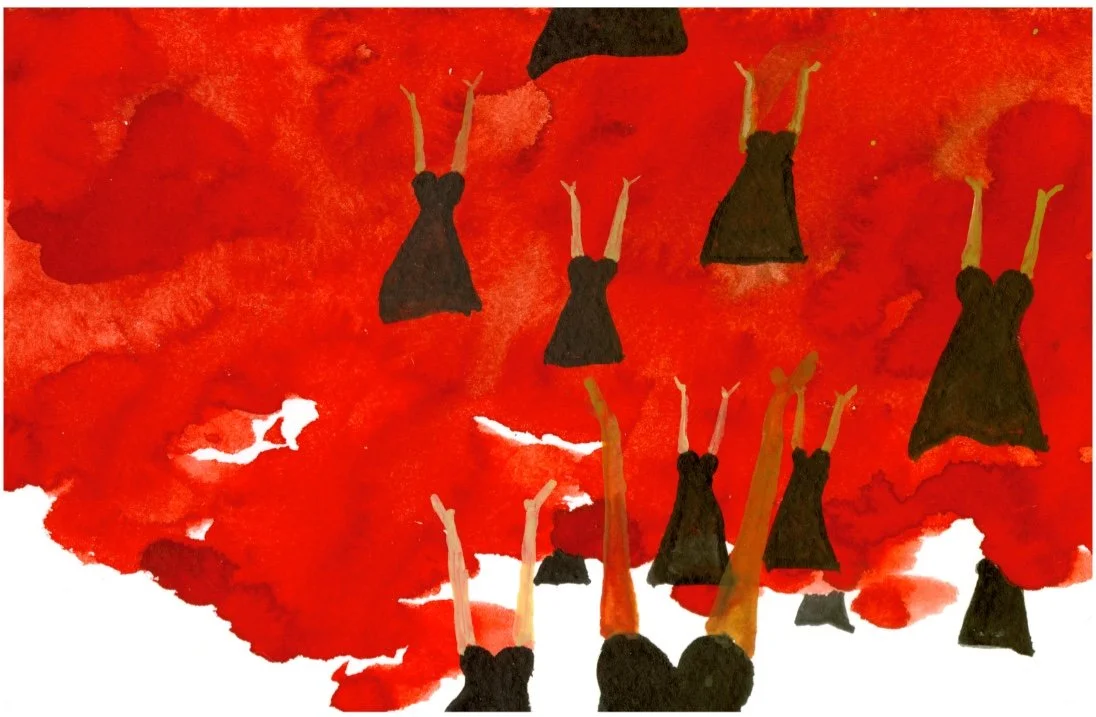
watercolor on 140lb archival paper
7.25” x 5.5”
click on image to expand to full image
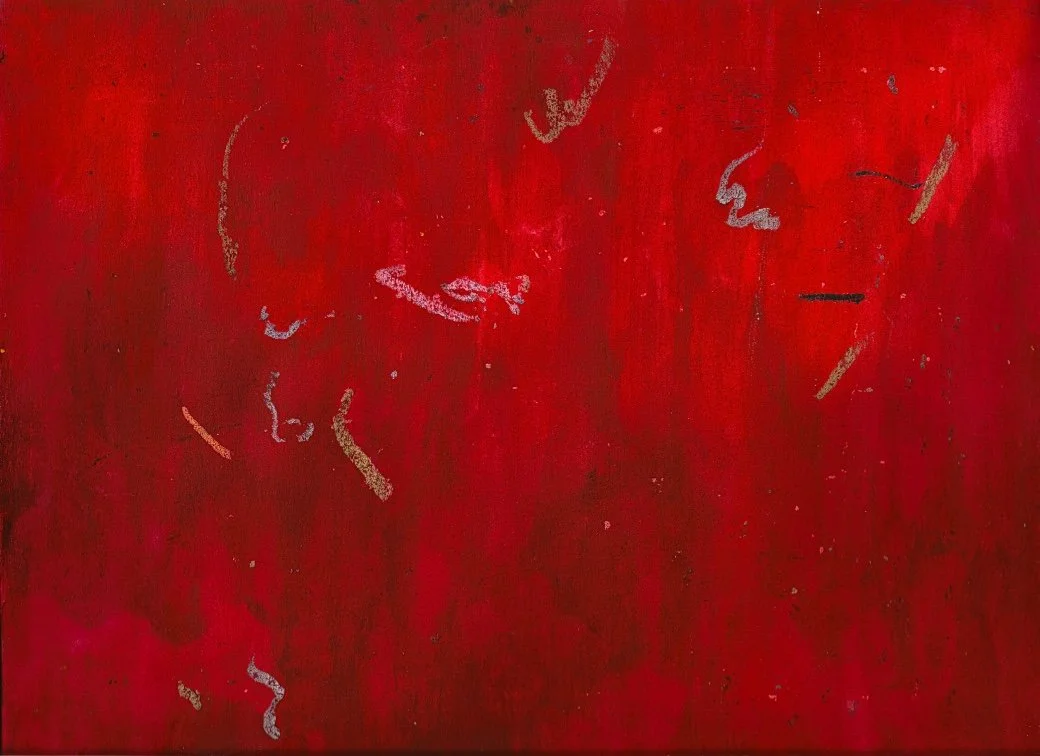
watercolor, ink, pen, pencil, oil stick on 140lb archival paper
9” x 12”
Click on image to expand to full image
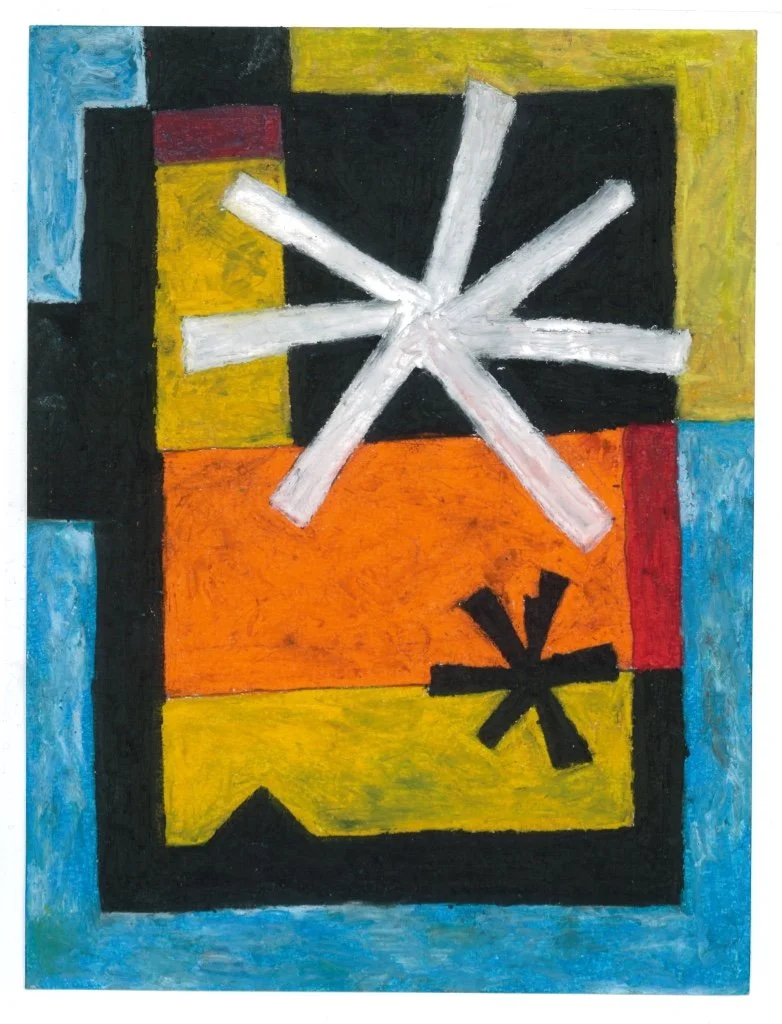
watercolor, pencil, oil stick on archival 140lb paper
12” x 9”
Click on the image to expand

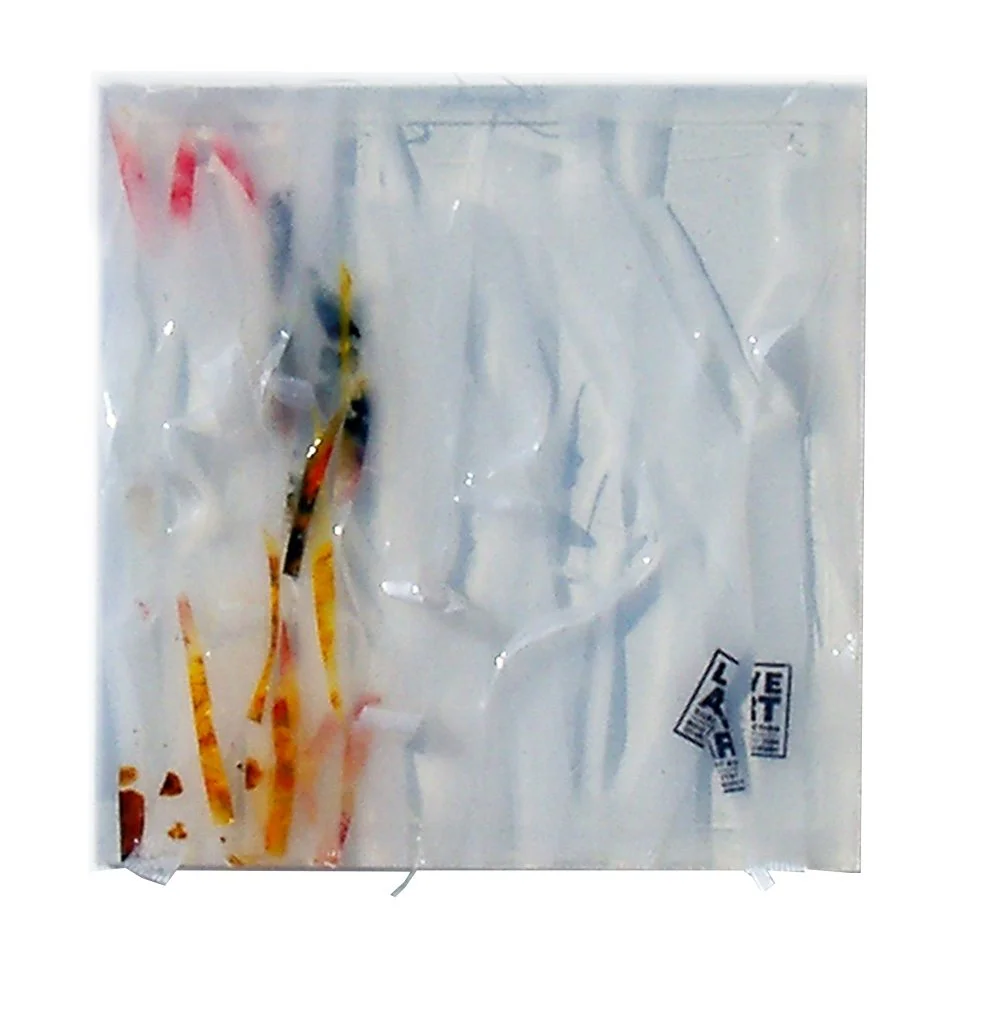
Cast silicone, ink, wax floss, tissue paper
12” x 12” x .75”
Click on image to expand to full frame
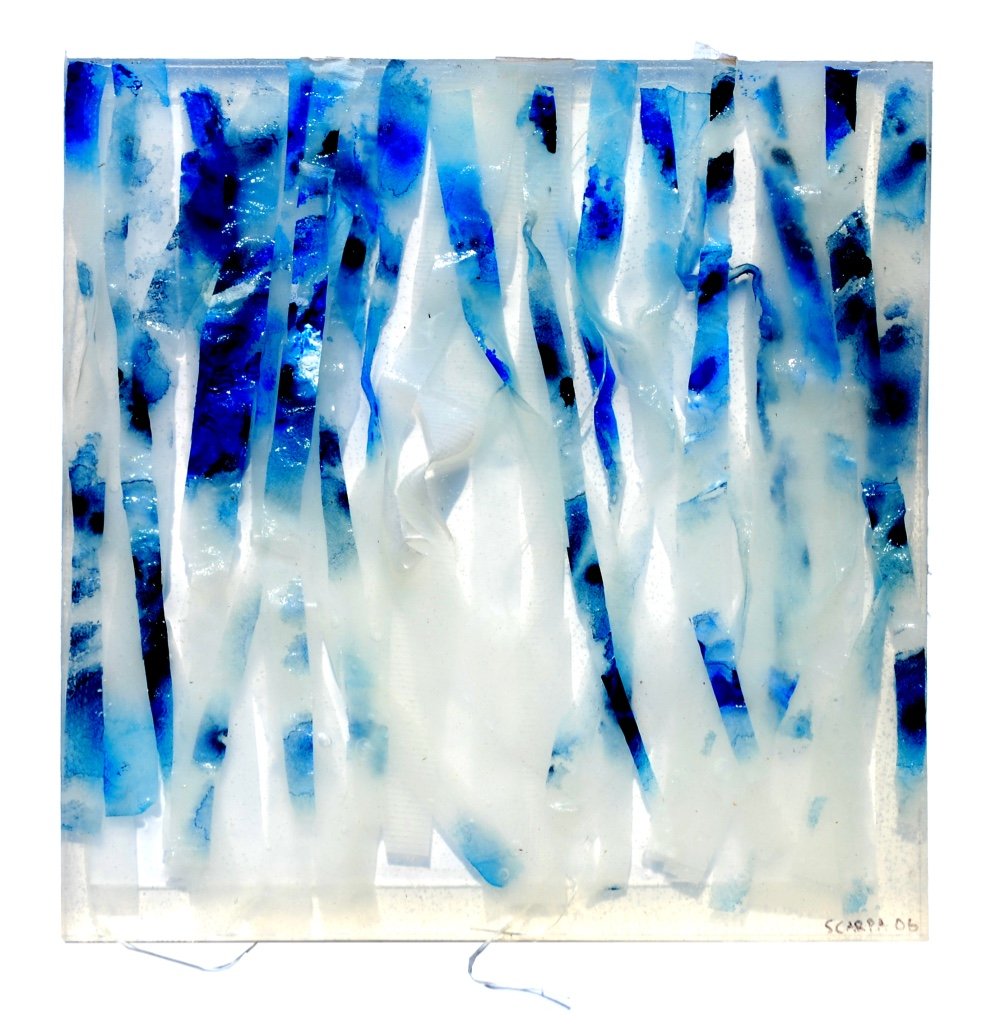
Cast silicone, ink, wax floss, tissue paper
12” x 12” x .75”
Click on image to expand to full frame
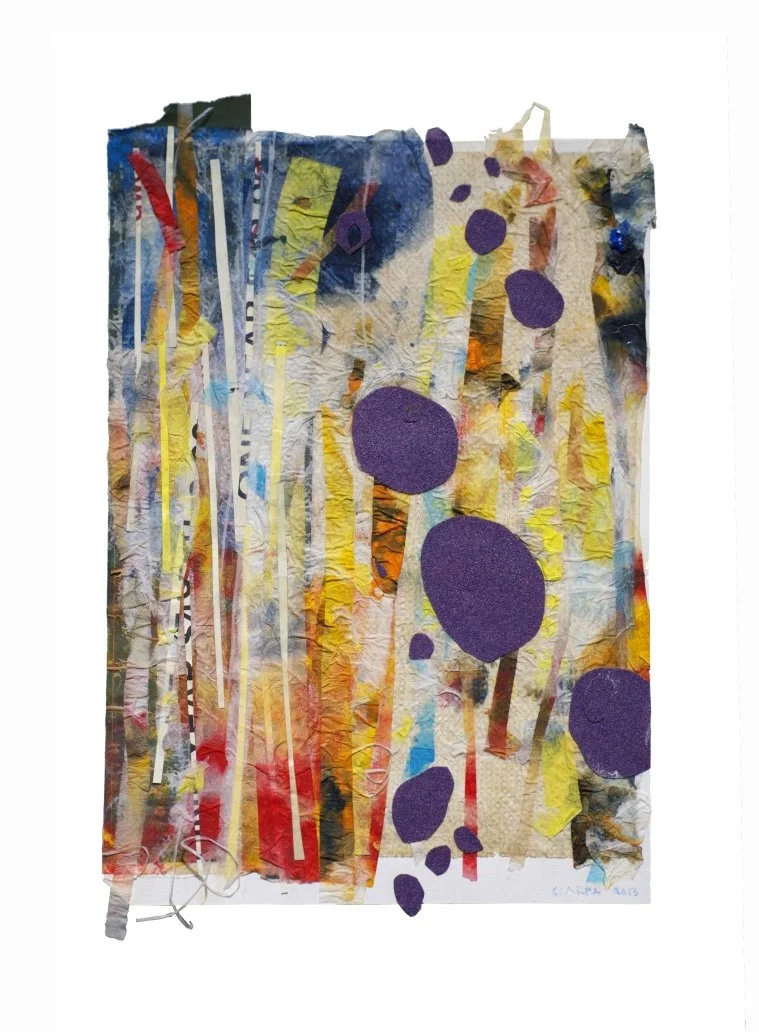
Sandpaper, floss, construction paper, tissue paper, watercolor on museum board
18.5” x 16”
Click on the image to expand
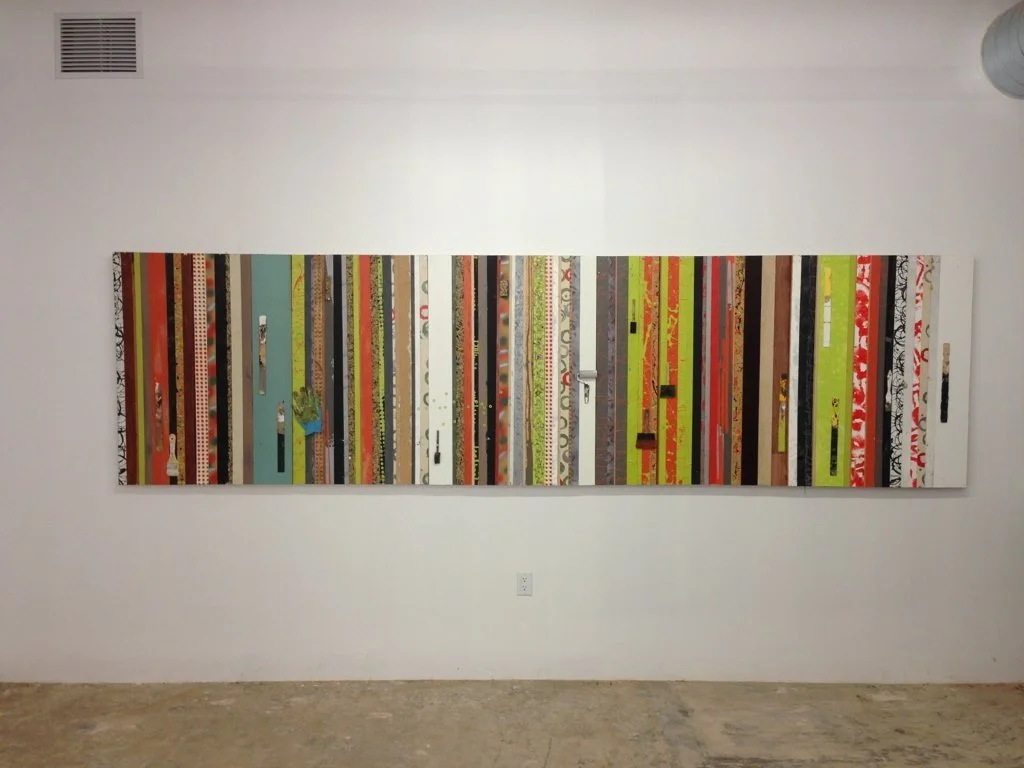
recycle wood, nails, acrylic paint and found objects
151.5” x 41”
Click on the image to expand
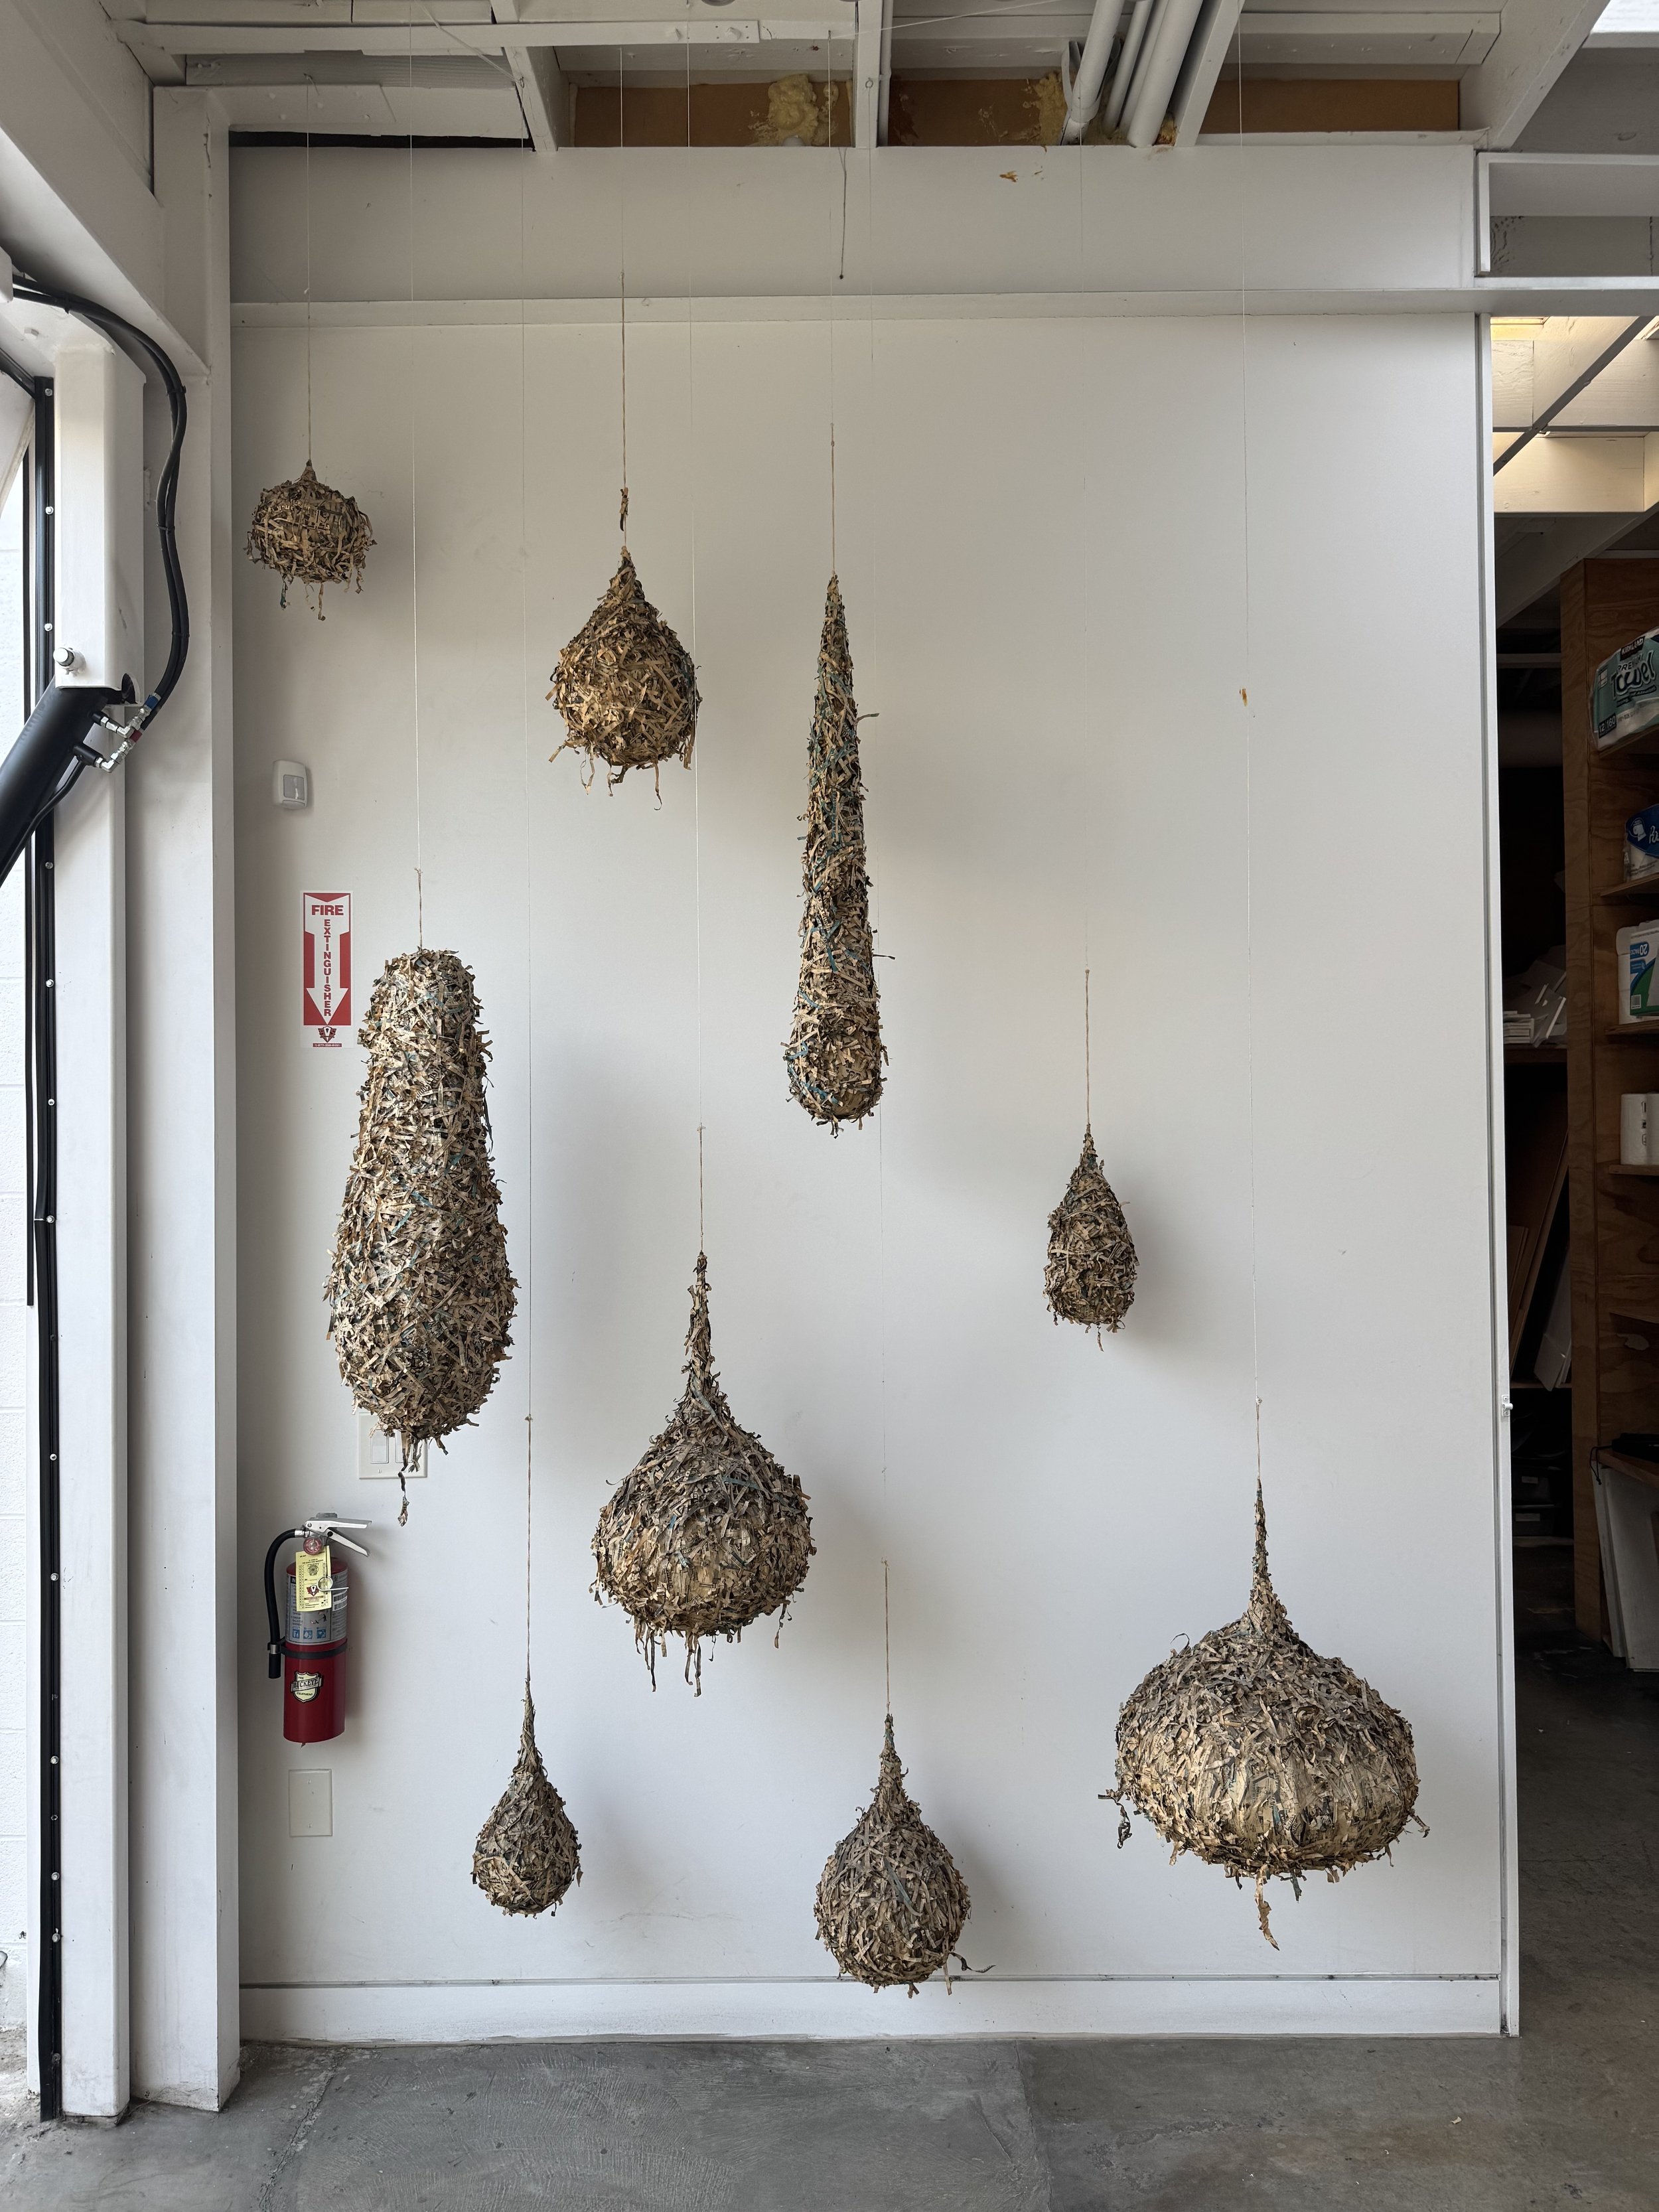
Recycled phone books, matt board glue and nylon chord
48” x 38” x 120”
Click on the image to expand
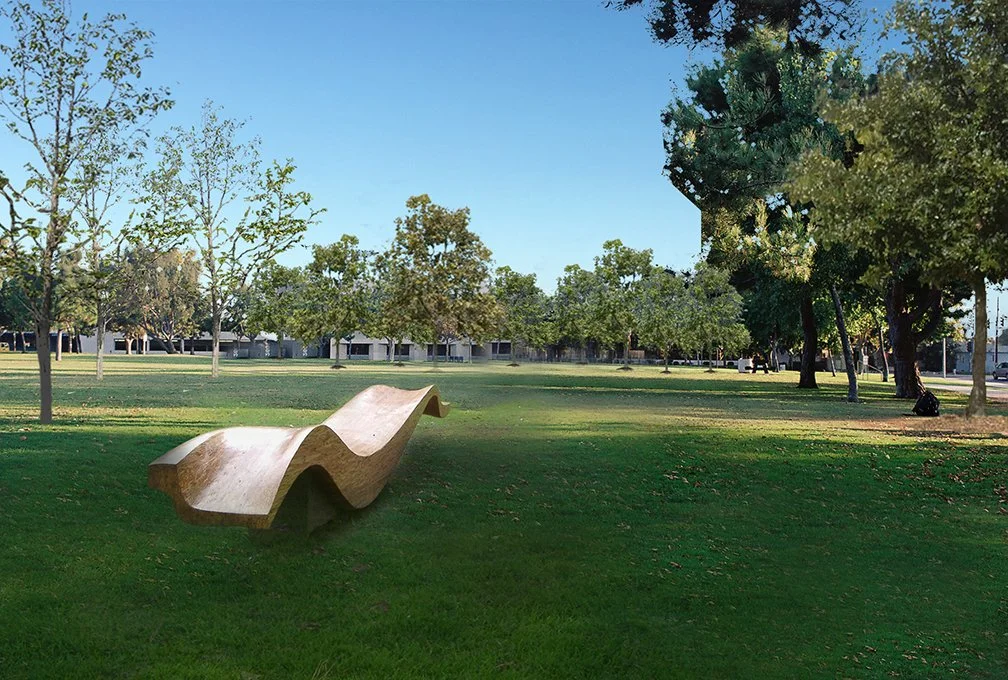
Hand sculpted composite wood, epoxy finish.
160” x 28” x 32”
Click on image to expand

"Passage of the Heart" is a portal where visitors can enter and pass between the stone wall of the memorial. They will encounter a bronze clad interior divided into 22 panels representing the 22 countries in which Jewish communities were destroyed during the Holocaust. It is intended that the bronze panels be etched with random numbers symbolizing the registration numbers forcibly tattooed on the Jews when they were brought to the death camps. Each tiny set of numbers cut thru the bronze panels would represent the 6 million people murdered in the camps, and the numbers would cover the entire surface of the panels so visitors can see the magnitude of the loss of life. At night the number would be backlit and glow thorough the evening as a symbol of enduring life thru tragedy. Digital images can also be created separately as an educational component linked to the memorial and projected on the panels to heighten the experience and serve as a reminder to all future generations. Some may see the bronze panels as a reference to the gold extracted from Jews by the Nazi state. But it also represents something more hopeful, with the gradual weathering process of the material, which will darken over time like an old penny, suggesting resilience and durability through physical trial. We want to prompt visitors to think about their moral and ethical responsibilities when they see injustice. There is also a location between the walls of the memorial where visitors can place, and leave small mementos reminding others that the memorial is about real people, tragedy, hope and the power of the human spirit.

The Gateway frames pedestrian passage into a new public plaza, providing wayfinding and anchoring a sense of arrival. Designed as public art and pavilion, the stainless steel sculpture emerges from tree columns that lead up to an array of perforated plates and expanding presence. The experience under the sculpture creates a dappled light effect as you walk between bromeliad mounds—an experience like that of a subtropical hardwood hammock. The sculpture provides shading and seating, as well as programmable up lighting to enhances user experience day or night. The stainless steel sculpture emerges as tree columns that lead up to an array of perforated plates.

Inspired by William Forsythe’s improvisational piece ‘Dance Geometry’ where dancers connect their bodies by matching lines in space that could be bent, tossed or otherwise distorted, we began to think of the possibilities where simple straight lines are composed to produce an infinite number of movements and positions with little need for transition. This idea lessens the need to think about the end result and focus more on discovering new ways of movement and transformations’.
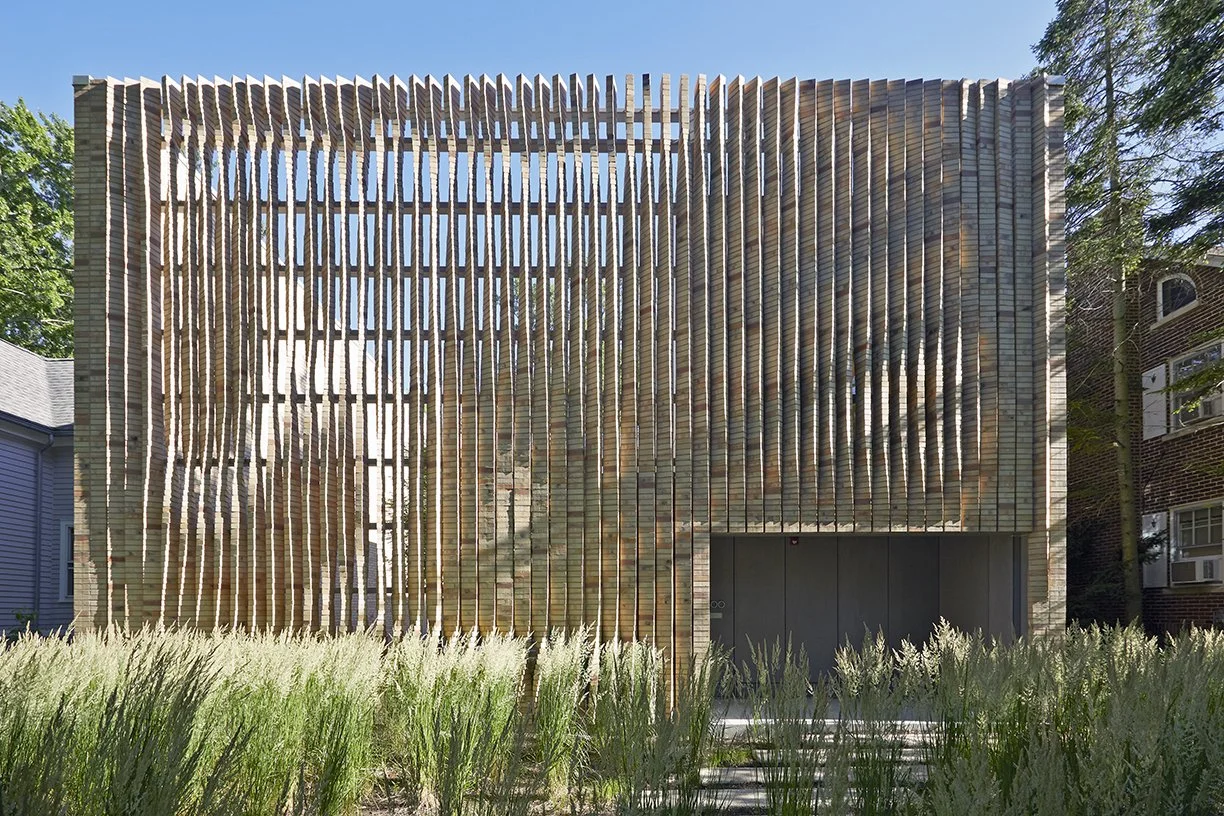
Using ruled surface geometry, the undulating façade is formed by connecting two curves with a series of straight lines to form the surface of the façade. Each of the custom aluminum façade elements were designed and segmented into standardized sizes for the most efficient structural shape and material form, while maximizing production, fabrication and installation cost efficiency. This technique allowed the design team to work with complex curved forms and rationalize them into simple, cost-effective standardized components, making them easy to fabricate and efficient to install. The entire façade was installed in less than three weeks without the use of cranes or special equipment.

Designed on an extremely limited budget and aggressive schedule, simple cost-effective gestures were deployed in the use of recycled concrete slabs from the existing building that had burned down the structure in a fire. During demolition the concrete slab was cut and stored for the new building to be build. The new plaza also acts as a bio-retention permeable stormwater collection basin. The plaza bench was also made from the re-used concrete slab and the planter provides access to service an abandoned oil well that needs periodic servicing. The concrete, coupled with the perforated metal provide color and transparency to create a memorable sense of richness, providing a bright moment in an extremely tough inner-city community.

The design examines the tension between materials, form and experience. The interior can be viewed as "a skin or surface wrapper that moves in and out alternately concealing and revealing the building fabric." The layering and sculpting of the newly formed surfaces weave together disparate and contrasting materials. Recalling film director Alfred Hitchcock's interest in openings as metaphors, here, too, voids are as important as surfaces, revealing an earlier pattern of materials or use.
Of particular interest is the idea of transcending traditional craft and elevating humble materials without trying to make them into something other than what they really are. It is an attempt to find and reveal the extraordinary from within the ordinary. The exploration encourages the user to forge a deeper and more meaningful understanding of the fundamental, yet delicate relationships that exist between themselves, the natural world, its vital resources, and our collective cultures.
Two basic materials, wood and plastic are transformed from benign surfaces into sculpted space. The one hundred foot long wood wall was created by a direct transfer method. Computer models were sent directly from the architect to a computerized CNC router where 74 Glue laminated beams of varying thickness were sculpted by direct automation, virtually eliminating the traditional handcraft. Several studio entry doors were integrated into the pattern of the wood and seamlessly disappear. The result is a surface that is spatial, has depth and comes alive with movement. The perception that wood is a static dead material is ransacked. It is, in fact, alive with energy and moves through the space with its occupants and visitors.

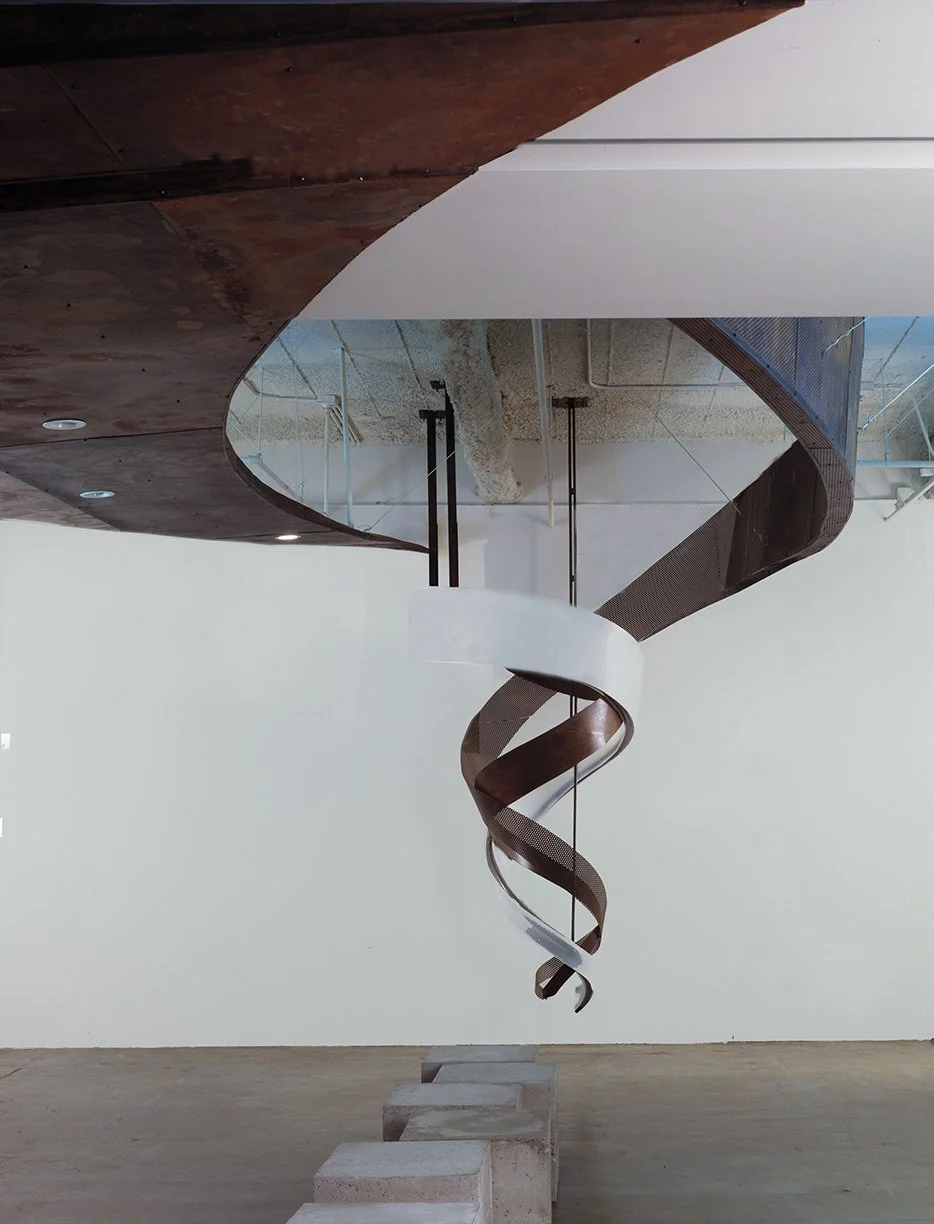

Located in Shenzhen, China in a new retail complex Light Veil will suspend from a 52 meter diameter steel roof structure. The kenetic sculpture will be motorized to move up and down in multiple configurations.
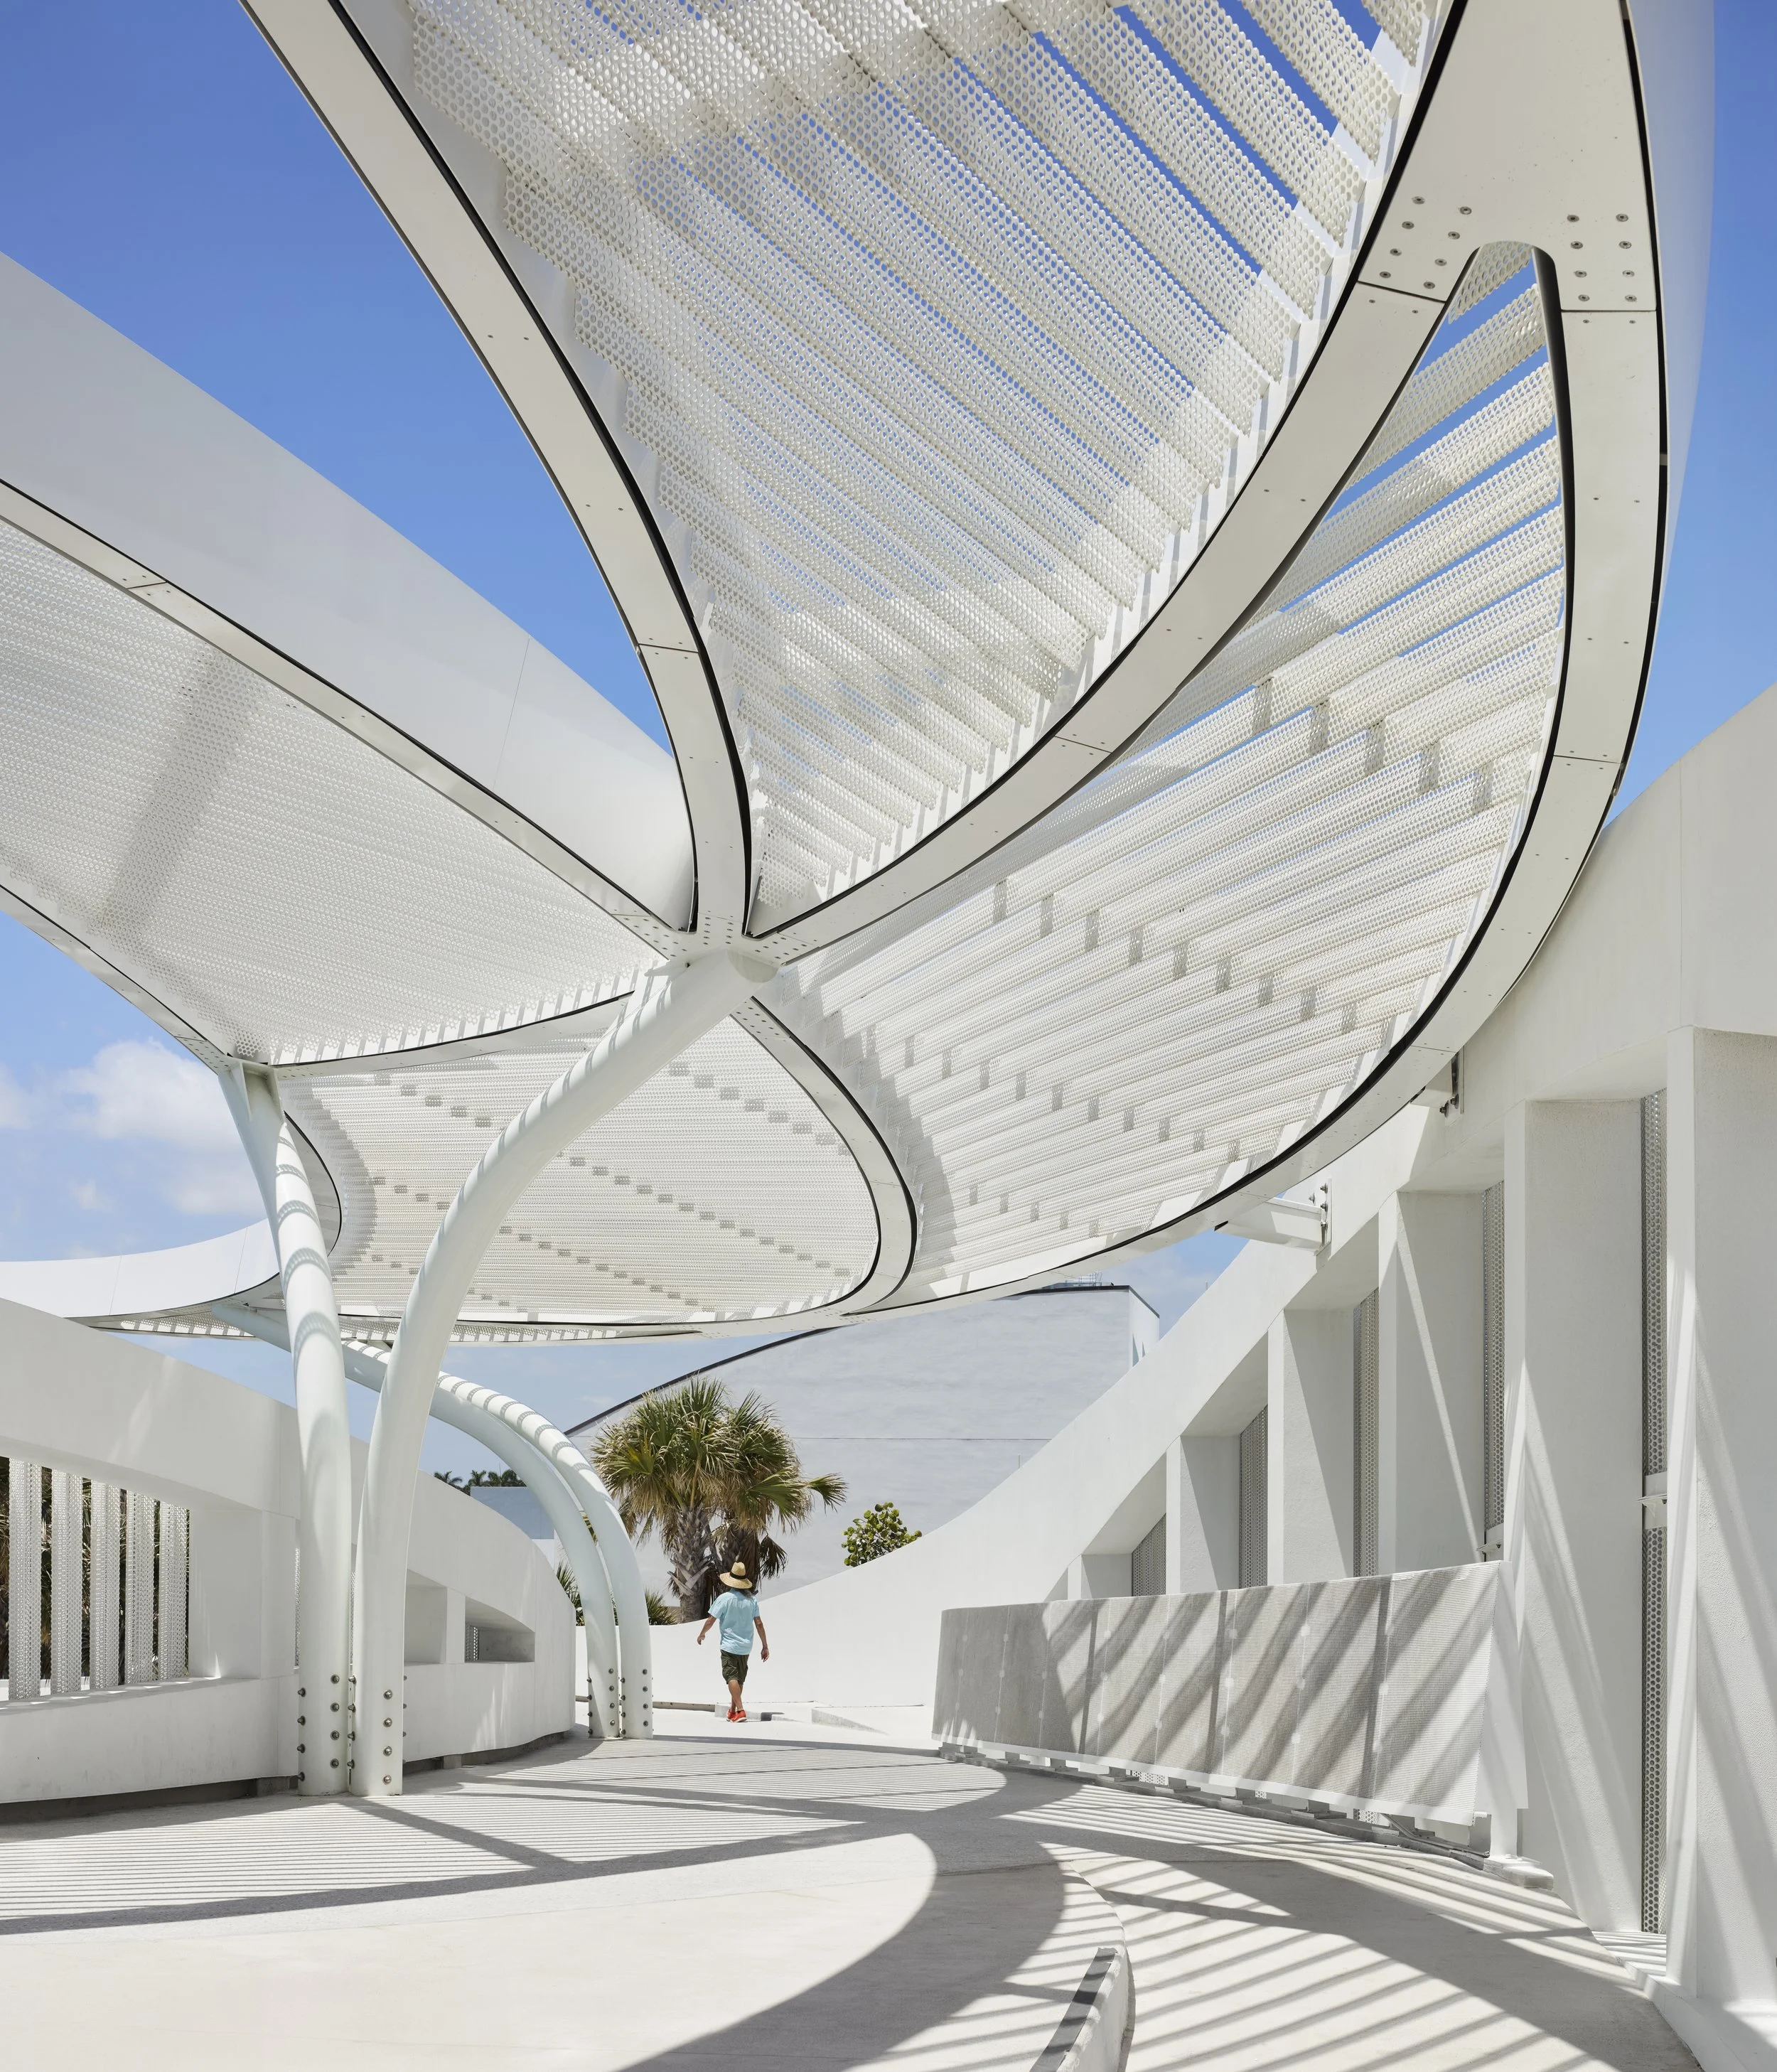
Ocean viewing platform, park and kid’s playground on AIA at the beach in Fort Lauderdale. In construction
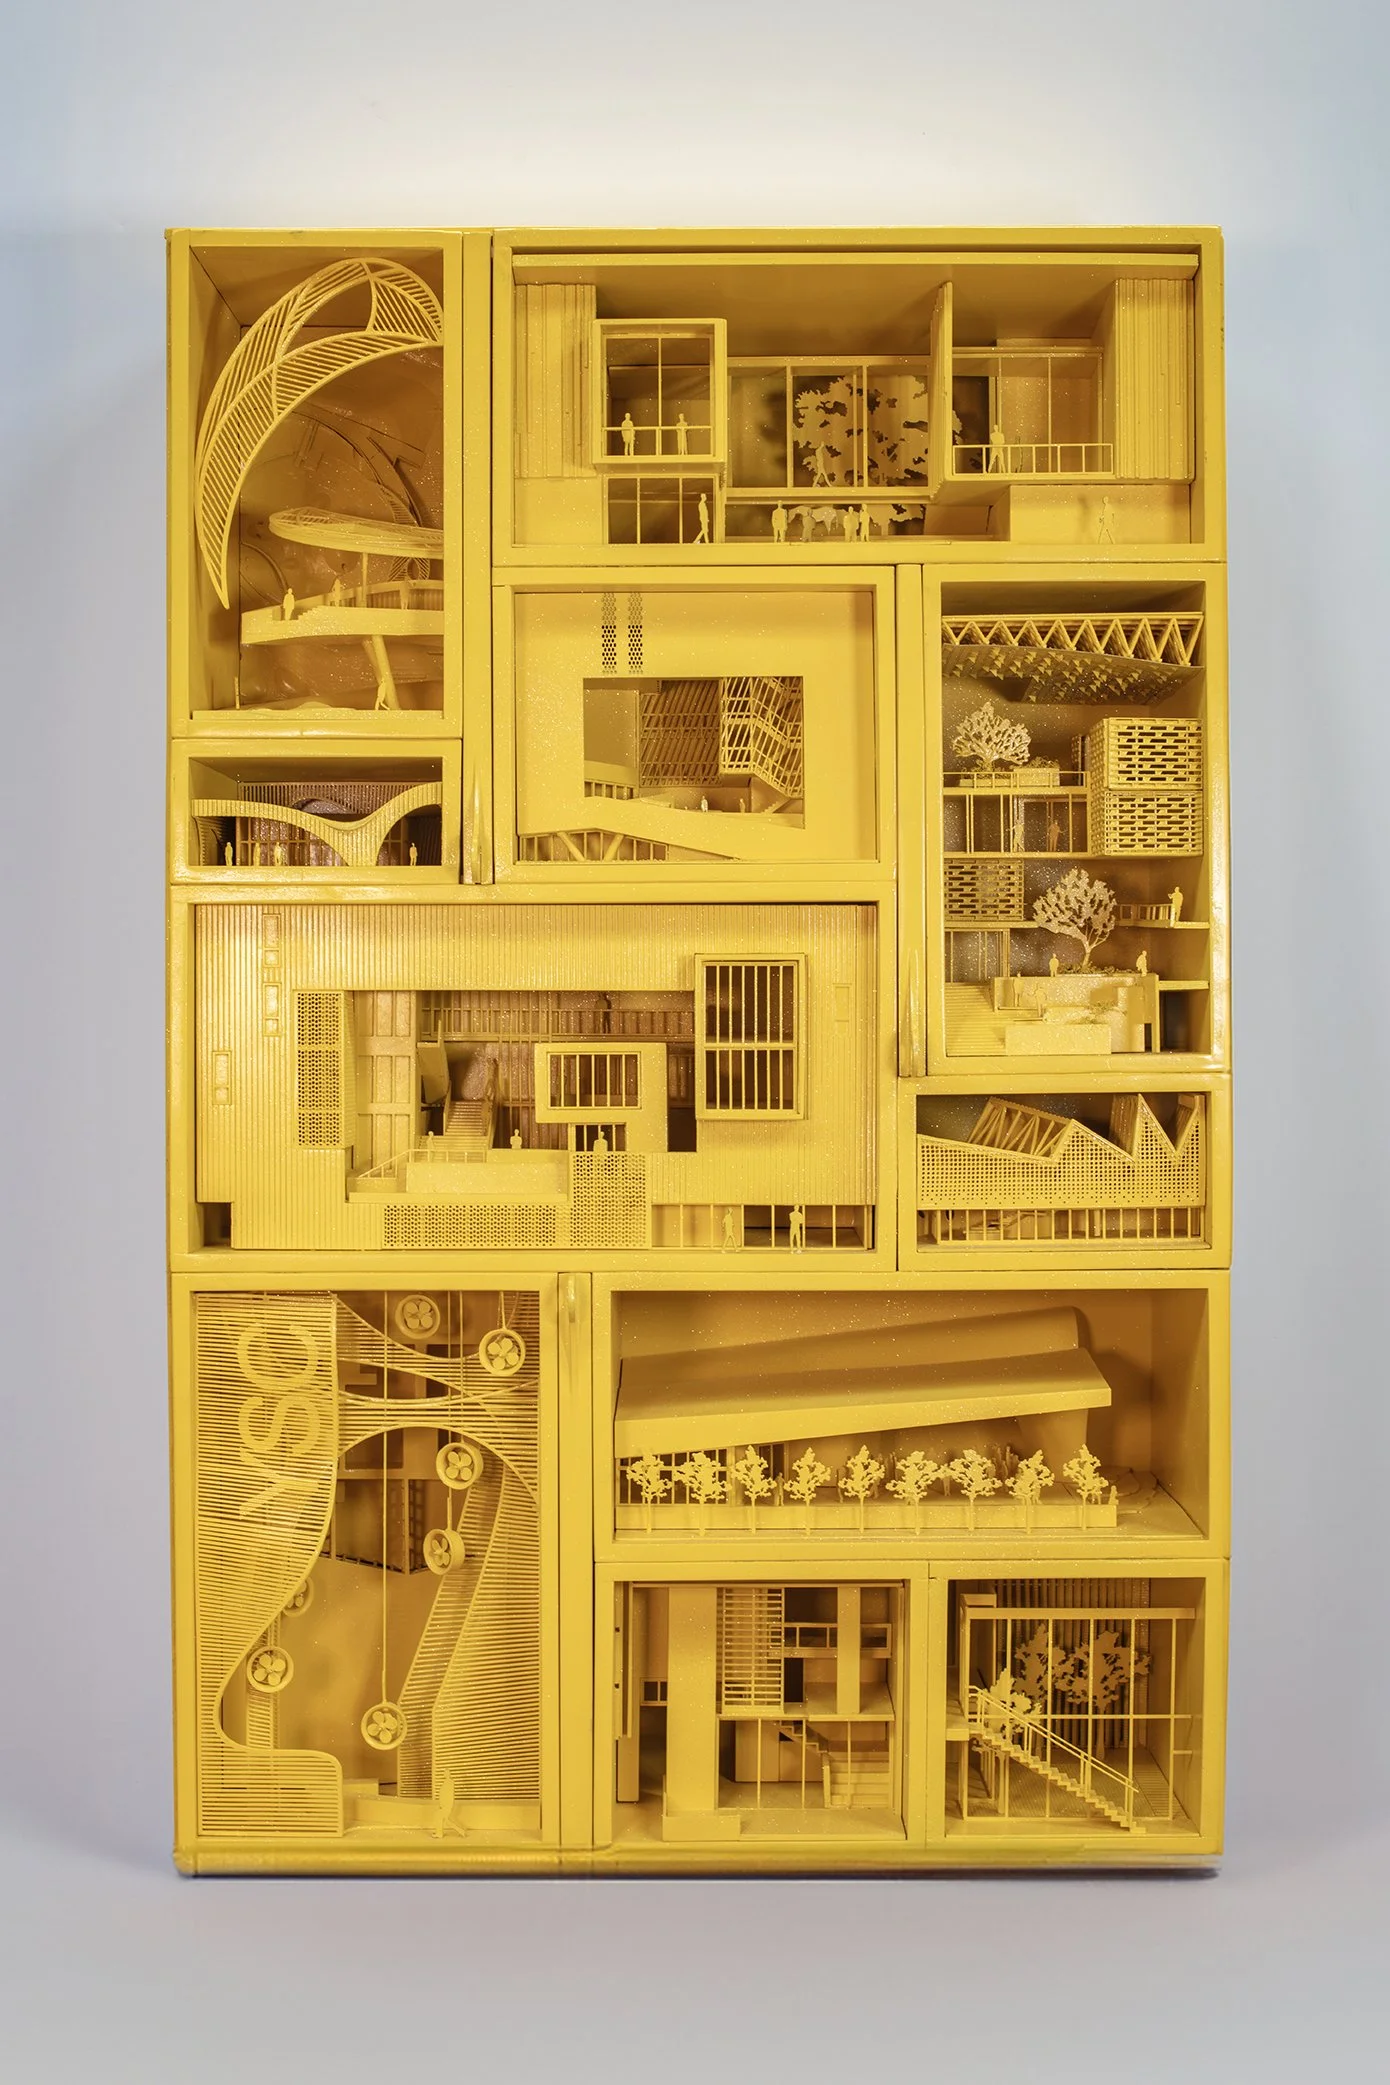
A Cabinet of Architectural Curiosities - At the threshold between inside and out, private and public, nature and shelter, the porch exists as a space of transition, gathering, respite, and observation. Through this built curiosity, we explore the diverse typologies of these thresholds—uncovering their role as both architectural elements and cultural artifacts—through the lens of Brooks + Scarpa’s work.
Medium: 3d print, laser-cut wood, glitter, spray paint
Size: 21.75”x34.5”x8.5”
Made in: 2025
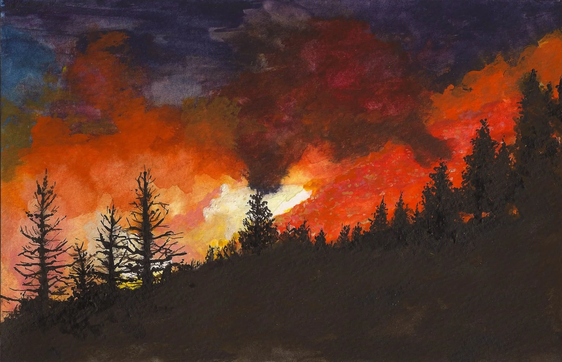



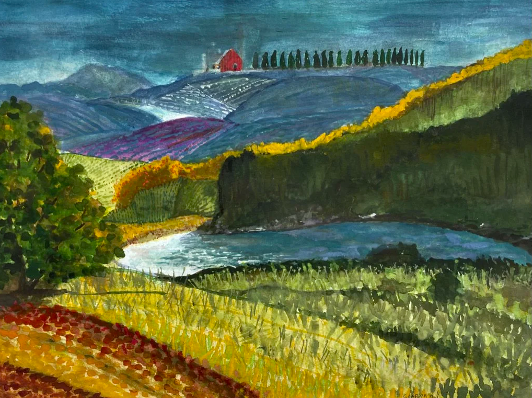
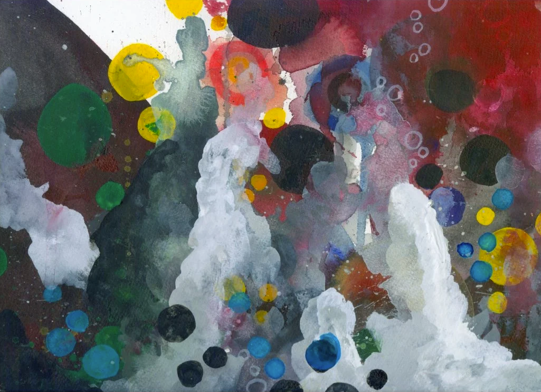
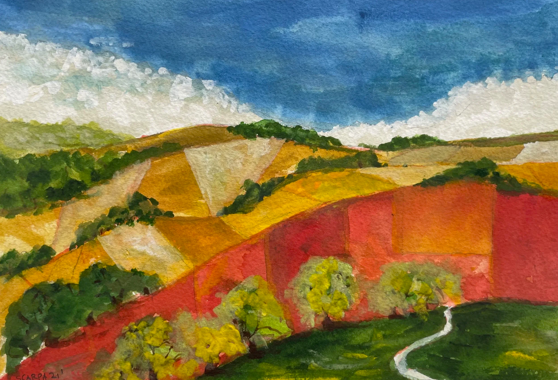
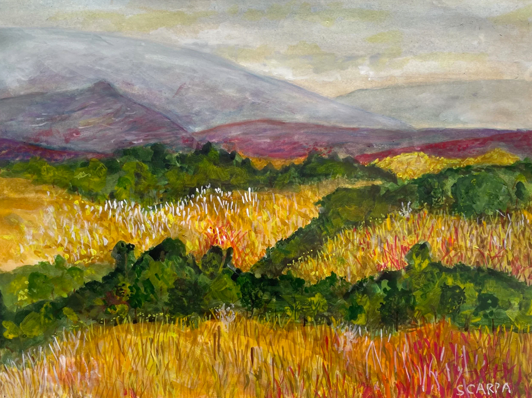

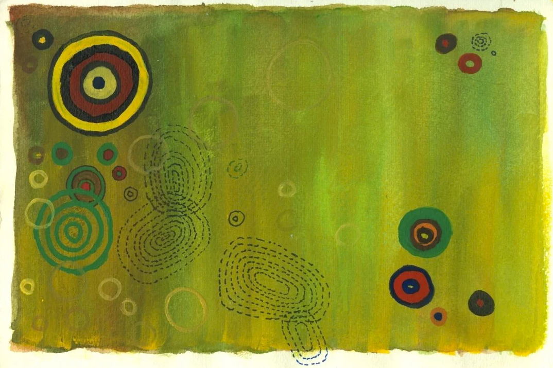
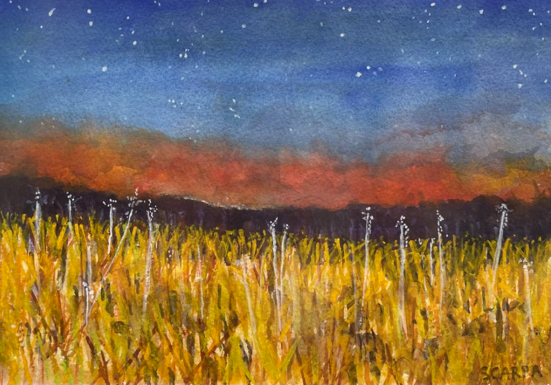
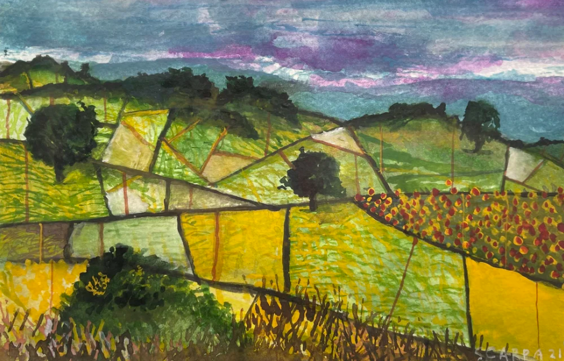
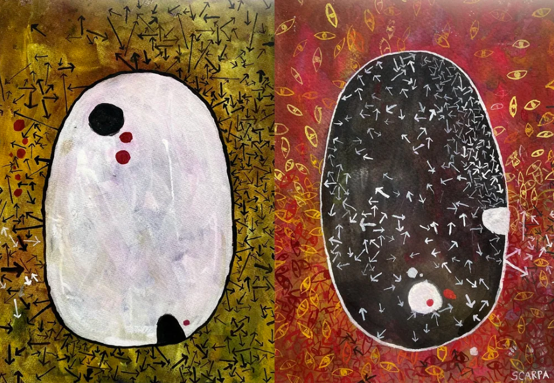
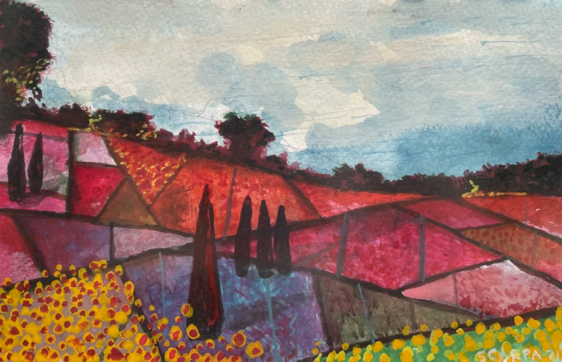
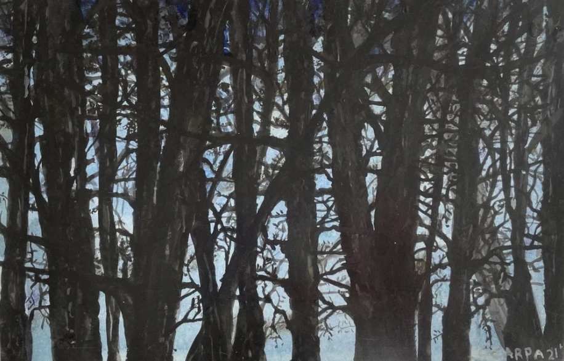
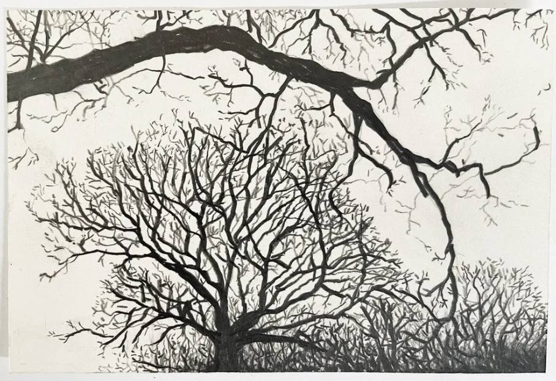
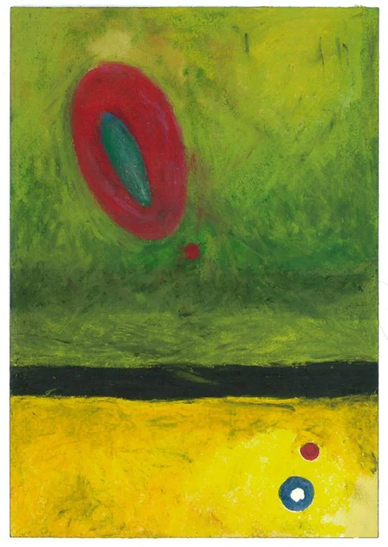
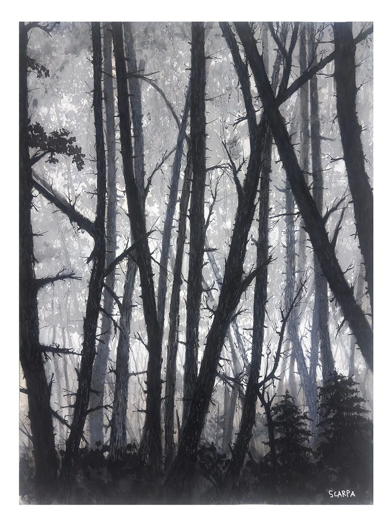
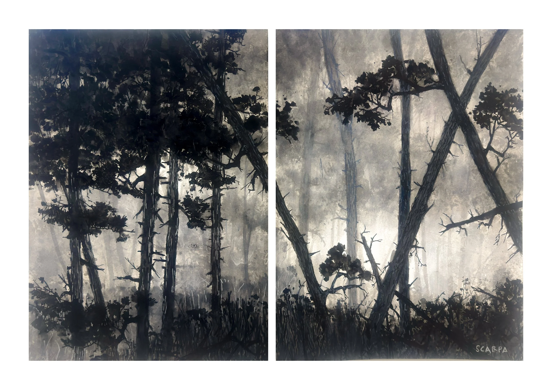
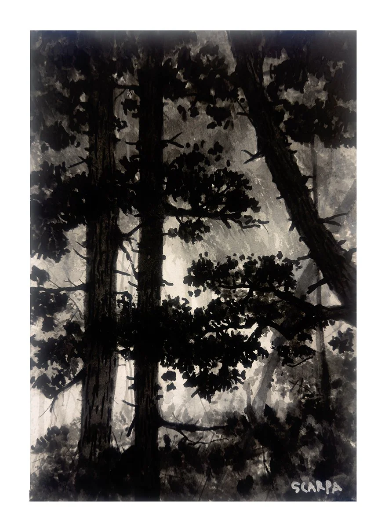
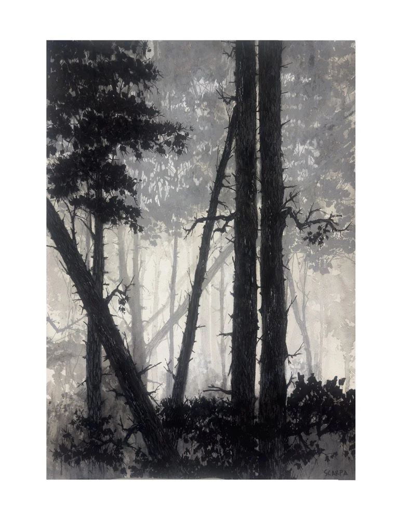
Watercolor on 140lb archival paper
14” x 10.25”
Click on the image to expand